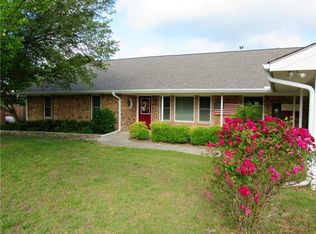
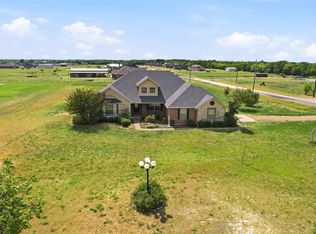
Welcome to the kind of place that instantly feels like home. Set on 2.52 peaceful acres at the beginning of a quiet dead-end road, this beautifully updated 4-bedroom, 3-bath home blends modern comfort with country charm in a way that makes you want to slow down, settle in, and stay awhile.
Inside, you’ll find an open living space perfect for gathering, hosting, and everyday living. Every inch has been thoughtfully updated, giving the home a fresh, welcoming feel from the moment you walk through the door. The layout offers room to spread out while still keeping everyone connected—ideal for family time, holidays, or those big Texas get-togethers. Step outside and enjoy the fully fenced yard, space for pets, kids, gardening, floating in the above ground pool, or simply relaxing under the wide Texas sky. Major improvements bring peace of mind, including a new roof in 2024 and a new aerobic septic system installed in 2025. And then there’s the shop—your dream workspace. The impressive 30×60 shop features spray foam insulation, a mini-split system, upstairs storage, and a large overhead garage door. Whether you need room for projects, equipment, hobbies, or business, this shop is ready for all the things.
This property is the perfect blend of comfort, updates, space, and quiet country living. It’s welcoming. It’s practical. It’s peaceful. And it’s absolutely worth seeing in person.
Come take a look—your next chapter might begin right here.
For sale
Price cut: $10K (10/6)
$489,000
328 County Road 4664, Leonard, TX 75452
4beds
1,932sqft
Single Family Residence
Built in 1983
2.52 Acres Lot
$478,600 Zestimate®
$253/sqft
$-- HOA
What's special
Fully fenced yardQuiet dead-end road
- 29 days
- 580
- 49
Likely to sell faster than
Zillow last checked:
Listing updated:
Listed by:
Diane Smith 0284431 903-583-3188,
Century 21 Harvey Properties 903-583-3188,
Kristin Frazier 0801419 903-227-1183,
Century 21 Harvey Properties
Source: NTREIS,MLS#: 21391855
Facts & features
Interior
Bedrooms & bathrooms
- Bedrooms: 4
- Bathrooms: 3
- Full bathrooms: 3
Primary bedroom
- Features: Ceiling Fan(s), Dual Sinks, En Suite Bathroom, Separate Shower, Walk-In Closet(s)
- Level: First
- Dimensions: 0 x 0
Bedroom
- Features: Ceiling Fan(s)
- Level: First
- Dimensions: 0 x 0
Bedroom
- Features: Ceiling Fan(s)
- Level: First
- Dimensions: 0 x 0
Bedroom
- Features: Ceiling Fan(s)
- Level: First
- Dimensions: 0 x 0
Living room
- Features: Ceiling Fan(s)
- Level: First
- Dimensions: 0 x 0
Heating
- Central, Electric
Cooling
- Central Air, Ceiling Fan(s), Electric
Appliances
- Included: Dishwasher, Electric Oven, Electric Range, Microwave
- Laundry: Washer Hookup, Dryer Hookup, ElectricDryer Hookup, Laundry in Utility Room
Features
- Multiple Master Suites, Open Floorplan
- Flooring: Combination
- Windows: Window Coverings
- Has basement: No
- Has fireplace: No
Interior area
- Total interior livable area: 1,932 sqft
Video & virtual tour
Property
Parking
- Total spaces: 2
- Parking features: Additional Parking, Garage
- Garage spaces: 1
- Carport spaces: 1
- Covered spaces: 2
Features
- Levels: One
- Stories: 1
- Patio & porch: Front Porch, Patio, Covered
- Exterior features: Dog Run, Fire Pit, Storage
- Pool features: Above Ground, Pool
- Fencing: Back Yard,Metal
Lot
- Size: 2.52 Acres
- Features: Acreage, Cleared, Interior Lot, Subdivision
- Residential vegetation: Cleared, Partially Wooded
Details
- Additional structures: Workshop
- Parcel number: 000000082307
Construction
Type & style
- Home type: SingleFamily
- Architectural style: Ranch,Detached
- Property subtype: Single Family Residence
Materials
- Brick
- Foundation: Slab
- Roof: Composition
Condition
- Year built: 1983
Utilities & green energy
- Sewer: Aerobic Septic
- Utilities for property: Electricity Connected, Septic Available, Separate Meters, Water Available
Community & HOA
Community
- Subdivision: R Redding Surv Abs #927
HOA
- Has HOA: No
Location
- Region: Leonard
Financial & listing details
- Price per square foot: $253/sqft
- Tax assessed value: $371,110
- Annual tax amount: $5,847
- Date on market: 9/21/2026
- Cumulative days on market: 29 days
- Listing terms: Cash,Conventional,FHA,VA Loan
- Road surface type: Gravel
Estimated market value
$478,600
$455,000 - $503,000
$2,167/mo
Price history
| Date | Event | Price |
|---|---|---|
| 10/6/2026 | Price change | $489,000-2%$253/sqft |
Source: NTREIS #21391855 Report a problem | ||
| 9/21/2026 | Listed for sale | $499,000$258/sqft |
Source: NTREIS #21391855 Report a problem | ||
Public tax history
| Year | Property taxes | Tax assessment |
|---|---|---|
| 2025 | $4,132 -11.8% | $371,110 +0.8% |
| 2024 | $4,687 +23.4% | $368,110 +19.3% |
| 2023 | $3,798 | $308,627 +10% |
| 2022 | -- | $280,570 +47.2% |
| 2021 | $895 | $190,599 +10% |
| 2020 | $895 | $173,272 +10% |
| 2019 | $895 | $157,520 +4.5% |
| 2018 | $895 | $150,800 +9.6% |
| 2017 | -- | $137,590 +8.4% |
| 2016 | -- | $126,900 +3.3% |
| 2015 | -- | $122,900 +5.6% |
| 2014 | -- | $116,360 +1% |
| 2012 | -- | $115,180 |
| 2011 | -- | -- |
| 2010 | -- | -- |
| 2009 | -- | -- |
| 2008 | -- | -- |
| 2007 | -- | $95,830 |
Find assessor info on the county website
Monthly payment
Est. payment
Payment breakdown
Explore the cost of this home by adjusting the details. Changes won't be saved.Climate risks
Neighborhood: 75452
Nearby schools
Schools provided by the listing agent
- Elementary: Leonard
- Middle: Leonard
- High: Leonard
- District: Leonard ISD
Source: NTREIS. This data may not be complete. We recommend contacting the local school district to confirm school assignments for this home.
Similar homes
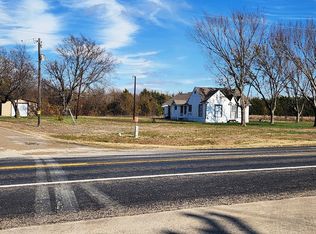
- $--4 bd3 ba1.4k sqft407 N Connett St, Leonard, TX 75452Auction
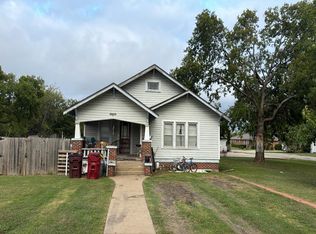 Auction.com 2
- $489,0004 bd4 ba2.6k sqft291 County Road 4833, Leonard, TX 75452For Sale
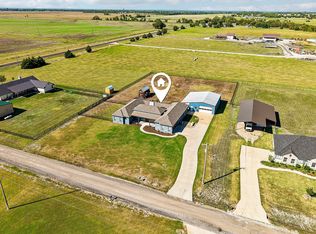 MLS ID #21403698, Charles Russell. NTREIS
- $450,0004 bd2 ba2.1k sqft101 Cheyenne Trl, Trenton, TX 75490For Sale
 MLS ID #21358631, Delisa Lapinsky. NTREIS
- $450,0004 bd3 ba2k sqft530 Private Road 491, Leonard, TX 75452For Sale
 MLS ID #21311915, Jennifer Roberts. NTREIS
