Skip main navigation
Off market
  • $37,300

    328 Crestwood Dr, Mulberry, FL 33860

    2beds
    840sqft
    MobileManufactured
    Built in 1989
    -- sqft lot
    $37,300 Zestimate®
    $44/sqft
    $1,322 Estimated rent

    Home value

    $37,300

    $28,000 - $49,000

    $1,322/mo

    Zestimate® history
    Loading
    Loading...

    Owner options

    List your home for rent

    $1,322/mo

    Rent Zestimate®

    Find your next renter with Zillow Rental Manager. Plus, with online applications, you can quickly screen prospective tenants – for free.

    Learn more

    $1,322/mo

    Rent Zestimate®

    Refinance and save

    $206/mo

    Est. payment

    Refinancing to a lower rate could help reduce your monthly payments and save thousands over the life of the loan.

    See today's rates

    $206/mo

    Est. payment

    Explore your selling options

    Work with a Zillow partner agent

    Leverage their expertise and Zillow's premium Showcase listings to get your home seen by more buyers.

    Get started

    List with your own agent

    Get your home in front of millions of buyers by listing it on Zillow.

    Learn how to do it

    Sell it yourself

    Take full control of how buyers see your home on Zillow by listing For Sale by Owner (FSBO).

    List your home

    What's special

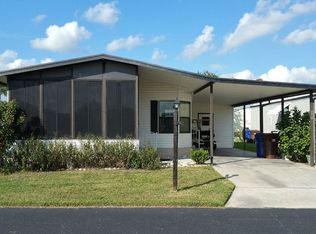
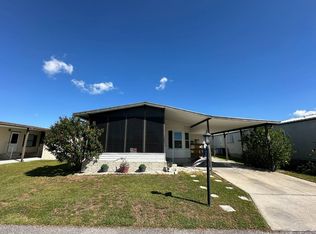
    ENJOY THIS QUAINT HOME WITH MANY NEW UPDATES! New waterproof laminate plank flooring in the kitchen, living room, and main bathroom. Kitchen has been completely remodeled. Split and open floor plan. Washer and dryer located inside and included. Very bright, airy home with carpet only in the bedrooms. **Home is sold unfurnished** Anglers Green is an active 55+ community in Mulberry, FL. 80/20 rule applies. Community Pool and Hot Tub. Nine-hole golf course. Private fishing lake. Shuffleboard courts. Pets welcome (2) under 40 pounds. Motorcycles allowed. Storage available in park. Lot Rent $568. Annual Water Use Tax $169. KITCHEN: 17 x 12 * Laminate Plank Flooring * Refrigerator - Frigidaire * Range - Frigidaire * Dishwasher - GE * Microwave - Samsung, built-in * Garbage Disposal * Extra Large Center Island * Pantry * Stainless Steel Appliances * Single Basin Kitchen Sink LIVING ROOM: 11 x 12 * Laminate Plank Flooring * Ceiling Fan with Light MAIN BATH: 4 x 8 * Laminate Plank Flooring * Single Sink * Tub-Shower * Mirrored Medicine Cabinet * Comfort Height Toilet * Linen Storage PRIMARY BEDROOM: 11 x 12 * Carpet Flooring * Window Coverings * Ceiling Fan with Light * Closet: Walk-In: 5 x 6 PRIMARY BATHROOM: 5 x 9 * Laminate Flooring * Single Sink * Walk-In Shower * Mirrored Medicine Cabinet * Comfort Height Toilet * Linen Storage GUEST BEDROOM: 8 x 12 * Carpet Flooring * Window Coverings * Ceiling Fan with Light * Closet: Standard FLORIDA ROOM: 13 x 12 * Concrete Flooring * Window Coverings * Washer/Dryer Located Inside * Located Off: Kitchen LAUNDRY: * Concrete Flooring * Washer - GE * Dryer - Frigidaire * Ability to be Moved into Shed * Located: Inside Florida Room SHED: 8 x 8 * Concrete Flooring * Shelving * Laundry Connections EXTERIOR: * Aluminum * Single Pane Windows * Gutters * Single Carport * Roof Type: Shingle * AC: Nutone COMMUNITY: * Pool * Hot Tub * Clubhouse with Community Room * Shuffleboard Courts * Nine-Hole Golf Course * Fishing Lake The above information is not guaranteed. It is the buyer's responsibility to confirm all measurements, fees, rules and regulations associated with this particular park. This mobile home is sold "As Is" as described in the description above. There are no warranties or guarantees on this mobile home.

    This property is not currently displayed as for sale or rent on Zillow. This may be different from what's on other websites or public sources.
    Facts & features

    Interior

    Bedrooms & bathrooms
    • Bedrooms: 2
    • Bathrooms: 2
    • Full bathrooms: 2
    Cooling
    • Central
    Appliances
    • Included: Dishwasher, Dryer, Garbage disposal, Microwave, Range / Oven, Washer
    Features
    • Flooring: Carpet, Laminate
    Interior area
    • Total interior livable area: 840 sqft

    Property

    Parking
    • Parking features: Carport
    Features
    • Patio & porch: Enclosed Porch
    Details
    • Additional structures: Shed(s), Carport
    • Lease amount: $568

    Construction

    Type & style
    • Home type: MobileManufactured
    Materials
    • Roof: Asphalt
    Condition
    • Year built: 1989
    • Major remodel year: 0

    Utilities & green energy

    • Electric: Amps(0)

    Community & HOA

    Location
    • Region: Mulberry

    Financial & listing details

    • Price per square foot: $44/sqft
    • Date available: 04/26/2023

    Price history

    DateEventPrice
    8/31/2023Listing removed--
    Source: My State MLS #11199589 Report a problem
    8/16/2023Listed for sale$49,500-17.4%$59/sqft
    Source: My State MLS #11199589 Report a problem
    7/27/2023Listing removed--
    Source: My State MLS #11172735 Report a problem
    5/2/2023Listed for sale$59,900+330.9%$71/sqft
    Source: My State MLS #11172735 Report a problem
    3/4/2019Listing removed$13,900$17/sqft
    Source: Snowbird Living #10535654 Report a problem
    2/19/2019Pending sale$13,900$17/sqft
    Source: Snowbird Living #10535654 Report a problem
    1/3/2019Price change$13,900-7.3%$17/sqft
    Source: Snowbird Living #10535654 Report a problem
    11/26/2018Price change$15,000-9.1%$18/sqft
    Source: Snowbird Living #10535654 Report a problem
    9/18/2018Listed for sale$16,500$20/sqft
    Source: Snowbird Living #10535654 Report a problem

    Public tax history

    Tax history is unavailable.

    Neighborhood: 33860

    Nearby schools

    GreatSchools rating
    Get a cash offer in 3 minutes
    Find out how much your home could sell for in as little as 3 minutes with a no-obligation cash offer.
    Estimated market value
    $37,300
    Get a cash offer in 3 minutes
    Find out how much your home could sell for in as little as 3 minutes with a no-obligation cash offer.
    Estimated market value
    $37,300