*OPEN HOUSE: SUN MAY 19TH 12PM-2PM* Welcome home to your all new, stunning 4BR/3BA oasis that boasts a sleek & modern design w/ an open floor plan! Located on a quiet cul-de-sac, the private deck overlooks views of the city skyline! This luxury home offers Solid wood cabinetry, custom tile throughout,& premium finishes. Enjoy your new gourmet kitchen,w/ Terra Luna Quartz,custom built island,satin brass finishes,& SS restaurant style-professional grade appls:5 burner Gas Range feats. air fryer,convection oven,reversible griddle,wok ring,& steam cleaner. All new recessed lighting, electric fireplace,windows,solid Mahogany front door,chandeliers,hardwood floors,cooling fans & doors:New roof,driveway,high efficient boiler system, updated electric,HVAC, & plumbing!New heated, fire resistant garage can be shared as a workshop & home gym. 4th BR on lower level has a separate entrance, Private kitchen, bath,& patio! Perfect for an in law apt & guests. Owner is a licensed R.E. Broker.
Sold for $399,900
$399,900
328 Cyprus Ln, Endicott, NY 13760
4beds
2,128sqft
Single Family Residence
Built in 1967
0.39 Acres Lot
$385,600 Zestimate®
$188/sqft
$2,623 Estimated rent
Home value
$385,600
$366,000 - $405,000
$2,623/mo
Zestimate® history
Owner options
List your home for rent
$2,623/mo
Rent Zestimate®
Find your next renter with Zillow Rental Manager. Plus, with online applications, you can quickly screen prospective tenants – for free.
$2,623/mo
Rent Zestimate®
Refinance and save
$2,982/mo
Est. payment
Refinancing to a lower rate could help reduce your monthly payments and save thousands over the life of the loan.
$2,982/mo
Est. payment
Explore your selling options
Work with a Zillow partner agent
Leverage their expertise and Zillow's premium Showcase listings to get your home seen by more buyers.
Get startedList with your own agent
Get your home in front of millions of buyers by listing it on Zillow.
Learn how to do itSell it yourself
Take full control of how buyers see your home on Zillow by listing For Sale by Owner (FSBO).
List your homeWhat's special
Zillow last checked:
Listing updated:
Listed by:
Michele L DePrato,
4HG Real Estate
Bought with:
Sara A Tinsley, 10401375746
CENTURY 21 NORTH EAST
Source: GBMLS,MLS#: 325553 Originating MLS: Greater Binghamton Association of REALTORS
Originating MLS: Greater Binghamton Association of REALTORSFacts & features
Interior
Bedrooms & bathrooms
- Bedrooms: 4
- Bathrooms: 3
- Full bathrooms: 3
Primary bedroom
- Level: Second
- Dimensions: 15.5 X 12
Bedroom
- Level: Second
- Dimensions: 14 X 12
Bedroom
- Level: Second
- Dimensions: 13 X 10
Bedroom
- Level: Lower
- Dimensions: 27.5 X 14.5
Primary bathroom
- Level: Second
- Dimensions: 7.5 X 6
Bathroom
- Level: Second
- Dimensions: 7.5 X 5
Bathroom
- Level: Lower
- Dimensions: 12 X 5.5
Other
- Dimensions: 0 x 0
Dining room
- Level: Second
- Dimensions: 11 X 12
Foyer
- Level: First
- Dimensions: 10 X 6.5
Kitchen
- Level: Second
- Dimensions: 14 X 13
Laundry
- Level: Lower
- Dimensions: 6.5 X 9
Living room
- Level: Second
- Dimensions: 17 X 15
Utility room
- Level: Second
- Dimensions: 3 X 2
Utility room
- Level: Second
- Dimensions: 2 X 2
Workshop
- Level: Lower
- Dimensions: 27.5 X 23.5
Heating
- Baseboard, Wood Stove
Cooling
- Ceiling Fan(s), Other, See Remarks
Appliances
- Included: Dishwasher, Exhaust Fan, Electric Water Heater, Free-Standing Range, Gas Water Heater, Microwave, Refrigerator, Range Hood
- Laundry: Washer Hookup, Dryer Hookup, GasDryer Hookup
Features
- Pantry
- Flooring: Carpet, Hardwood, Tile
- Windows: Insulated Windows
- Basement: Walk-Out Access
- Number of fireplaces: 2
- Fireplace features: Electric, Living Room
Interior area
- Total interior livable area: 2,128 sqft
- Finished area above ground: 2,128
- Finished area below ground: 0
Property
Parking
- Total spaces: 2
- Parking features: Attached, Electricity, Garage, Two Car Garage, Garage Door Opener, Heated Garage, Oversized, Water Available
- Attached garage spaces: 2
Features
- Patio & porch: Deck, Open, Patio, Porch
- Exterior features: Deck, Landscaping, Mature Trees/Landscape, Porch, Patio
- Has view: Yes
Lot
- Size: 0.39 Acres
- Dimensions: 79 x 163
- Features: Cul-De-Sac, Sloped Down, Views, Wooded, Landscaped
Details
- Parcel number: 03460114101300010320000000
- Zoning: Res
- Zoning description: Res
Construction
Type & style
- Home type: SingleFamily
- Architectural style: Raised Ranch
- Property subtype: Single Family Residence
Materials
- Aluminum Siding
- Foundation: Basement, Poured
Condition
- Year built: 1967
Utilities & green energy
- Sewer: Public Sewer
- Water: Public
- Utilities for property: Cable Available
Community & HOA
Location
- Region: Endicott
Financial & listing details
- Price per square foot: $188/sqft
- Tax assessed value: $5,300
- Annual tax amount: $7,305
- Date on market: 5/10/2024
- Listing agreement: Exclusive Right To Sell
- Inclusions: CARBON MONOXIDE DETECTOR, LIGHTING FIXTURE, MIRRORS-Perm affixed, SHADES/BLINDS ONLY, SHELVING-Builtin/affixed, SMOKE DETECTORS
- Ownership: REAL ESTATE LICENSEE
Price history
| Date | Event | Price |
|---|---|---|
| 6/25/2024 | Sold | $399,900$188/sqft |
Source:  GBMLS #325553 Report a problem GBMLS #325553 Report a problem | ||
| 6/14/2024 | Pending sale | $399,900$188/sqft |
Source: GBMLS #325553 Report a problem | ||
| 5/20/2024 | Contingent | $399,900$188/sqft |
Source: GBMLS #325553 Report a problem | ||
| 5/10/2024 | Listed for sale | $399,900+149.9%$188/sqft |
Source: GBMLS #325553 Report a problem | ||
| 11/16/2023 | Sold | $160,000-15.3%$75/sqft |
Source: GBMLS #321342 Report a problem | ||
| 10/27/2023 | Contingent | $189,000$89/sqft |
Source: GBMLS #321342 Report a problem | ||
| 9/20/2023 | Price change | $189,000-4.5%$89/sqft |
Source: GBMLS #321342 Report a problem | ||
| 7/26/2023 | Price change | $198,000-3.4%$93/sqft |
Source: GBMLS #321342 Report a problem | ||
| 6/9/2023 | Price change | $205,000-6.4%$96/sqft |
Source: GBMLS #321342 Report a problem | ||
| 5/26/2023 | Price change | $219,000-2.7%$103/sqft |
Source: GBMLS #321342 Report a problem | ||
| 5/17/2023 | Listed for sale | $225,000$106/sqft |
Source: GBMLS #321342 Report a problem | ||
Public tax history
| Year | Property taxes | Tax assessment |
|---|---|---|
| 2025 | -- | $5,300 |
| 2024 | -- | $5,300 |
| 2023 | -- | $5,300 |
| 2022 | -- | $5,300 |
| 2021 | -- | $5,300 |
| 2020 | -- | $5,300 |
| 2019 | -- | $5,300 |
| 2018 | -- | $5,300 |
| 2017 | -- | $5,300 |
| 2016 | $1,403 | $5,300 |
| 2015 | $1,403 | $5,300 |
| 2014 | $1,403 | $5,300 |
| 2013 | -- | $5,300 |
| 2012 | -- | $5,300 |
| 2011 | -- | $5,300 |
| 2010 | -- | $5,300 |
| 2009 | -- | $5,300 |
| 2008 | -- | $5,300 |
| 2007 | -- | $5,300 |
| 2006 | -- | $5,300 |
| 2005 | -- | $5,300 |
| 2004 | -- | $5,300 |
| 2003 | -- | $5,300 |
| 2002 | -- | $5,300 |
| 2001 | -- | $5,300 |
| 2000 | -- | $5,300 |
Find assessor info on the county website
Neighborhood: 13760
Nearby homes
- $250,9003 bd2 ba2.6k sqft326 Cyprus Ln, Endicott, NY 13760Off Market
- $275,7003 bd1 ba2.1k sqft330 Cyprus Ln, Endicott, NY 13760Off Market
- $245,7003 bd3 ba2.4k sqft324 Cyprus Ln, Endicott, NY 13760Off Market
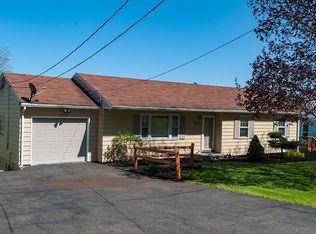
- $162,1003 bd3 ba2.2k sqft325 Cyprus Ln, Endicott, NY 13760Off Market
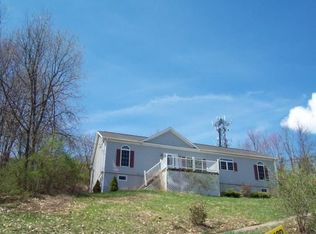
- $162,1003 bd2 ba1.6k sqft325 Cyprus Ln, Endicott, NY 13760Off Market
- $286,1003 bd2 ba1.6k sqft325 Cyprus Ln, Endicott, NY 13760Off Market
- $215,3003 bd1 ba1.2k sqft322 Cyprus Ln, Endicott, NY 13760Off Market
- $241,6003 bd1 ba1k sqft323 Cyprus Ln, Endicott, NY 13760Off Market
Nearby schools
GreatSchools rating
- 3/10George F Johnson Elementary SchoolGrades: K-5Distance: 1.2 mi
- 5/10Jennie F Snapp Middle SchoolGrades: 6-8Distance: 1.2 mi
- 5/10Union Endicott High SchoolGrades: 9-12Distance: 1.3 mi
Schools provided by the listing agent
- Elementary: George F. Johnson
- District: Union Endicott
Source: GBMLS. This data may not be complete. We recommend contacting the local school district to confirm school assignments for this home.
- New York
- Broome County
- Endicott
- 13760
- 328 Cyprus Ln
Nearby cities
Nearby neighborhoods
Nearby zip codes
Other Endicott Topics
