Skip main navigation
Active
  • Price cut: $35.1K (5/18)
    $699,900

    328 Dancing Waters Cir, Mankato, MN 56001

    3beds
    2,968sqft
    : 
    Loading
    Get pre-qualified
    Condo/Twnhouse/Twin/Patio, Patio
    Built in 2025
    -- sqft lot
    $693,800 Zestimate®
    $236/sqft
    $-- HOA

    What's special

    Large islandHardie board sidingBright semi-open floorplanExterior cement board sidingFarm-style sinkUpgraded low-profile carpetingTile backsplashes
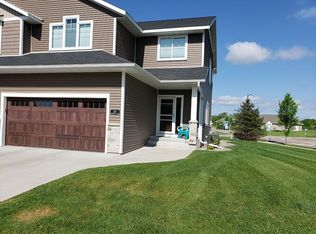
    Niche Artisan Homes Patio Home! 3 Br | 3 Bath Patio Home | 3 Car Garage This newly constructed spacious patio home boasts a bright semi-open floorplan with a centrally located kitchen featuring quartz countertops, tile backsplashes, pull out garbage, a large island and corner pantry, laminate shelving and farm-style sink. The living room features a stone surround gas fireplace. Escape to the master bedroom w/en-suite bathroom that includes a double sink vanity and tiled walk-in shower, spacious walk through master closet w/laminate built-in's that is accessible to the laundry. The main level also features a sunroom overlooking a wetland area w/patio and vaulted ceiling. This inviting patio home also offers 2 zone in-floor heat and exterior cement board siding and concrete landscape edging. You will also appreciate the spacious bonus room with a 3/4 bath, closet and egress windows that can be used as a 3rd bedroom and/or craft/family room. It is large enough for both! This home also features In-floor heat, Hardie Board Siding and upgraded low-profile carpeting. The 3 car garage has a floor drain and is insulated, sheet-rocked and painted. Included with the home are new kitchen appliances. Dancing Waters Association is professionally managed for your efficiency, comfort and peace of mind. All assessments will be paid by Seller/Owner. Owner/Builder is a licensed real estate broker in the State of Minnesota.
    179 days
    |
    192
    |
    2
    |

    Zillow last checked:

    Listing updated:

    Listed by:

    Cheryl Freitag,

    Niche Real Estate LLC

    Source: RASM,MLS#: 7039302MLS Logo

    Loading...

      Facts & features

      Interior

      Bedrooms & bathrooms
      • Bedrooms: 3
      • Bathrooms: 3
      • Full bathrooms: 1
      • 3/4 bathrooms: 2
      Bedroom
      • Description: With en-suite bathroom.
      • Level: Main
      • Area: 195
      • Dimensions: 15 x 13
      Bedroom 1
      • Level: Main
      • Area: 110
      • Dimensions: 11 x 10
      Bedroom 2
      • Level: Main
      • Area: 130
      • Dimensions: 13 x 10
      Dining room
      • Features: Informal Dining Room, Open Floorplan
      • Level: Main
      • Area: 156
      • Dimensions: 13 x 12
      Family room
      • Description: Bonus Room. Can also be used as a 4th Bedroom.
      • Level: Upper
      • Area: 180
      • Dimensions: 15 x 12
      Kitchen
      • Description: Large island
      • Level: Main
      • Area: 180
      • Dimensions: 15 x 12
      Living room
      • Description: Gas Fireplace
      • Level: Main
      • Area: 306
      • Dimensions: 18 x 17
      Heating
      • Fireplace(s), Forced Air, Floor Furnace, Natural Gas
      Cooling
      • Central Air
      Appliances
      • Included: Cooktop, Dishwasher, Disposal, Dryer, Microwave, Range, Refrigerator, Electric Water Heater
      • Laundry: Washer/Dryer Hookups, Main Level
      Features
      • Ceiling Fan(s), Eat-In Kitchen, Kitchen Center Island, Walk-In Closet(s), Bath Description: Main Floor 3/4 Bath, Main Floor Full Bath, Private Primary
      • Flooring: Tile
      • Has basement: Yes
      • Has fireplace: Yes
      • Fireplace features: Gas
      Interior area
      • Total structure area: 2,149
      • Total interior livable area: 2,968 sqft
      • Finished area above ground: 2,149
      • Finished area below ground: 0

      Property

      Parking
      • Total spaces: 3
      • Parking features: Concrete, Attached, Garage Door Opener
      • Attached garage spaces: 3
      Accessibility
      • Accessibility features: Partially Wheelchair
      Features
      • Levels: Two
      • Stories: 2
      • Patio & porch: Patio
      Lot
      • Size: 0.27 Acres
      • Dimensions: 97' x 115' x 105' x 74'
      • Features: Landscaped, Paved, Inground Sprinkler System
      Details
      • Foundation area: 0
      • Parcel number: R01.09.21.126.032
      • Other equipment: Air to Air Exchange

      Construction

      Type & style
      • Home type: Condo
      • Property subtype: Condo/Twnhouse/Twin/Patio, Patio
      Materials
      • Frame/Wood, Cement Board
      • Foundation: Slab
      • Roof: Asphalt
      Condition
      • Previously Owned
      • New construction: No
      • Year built: 2025

      Utilities & green energy

      • Sewer: City
      • Water: Public
      • Utilities for property: Underground Utilities

      Community & HOA

      Community
      • Security: Smoke Detector(s), Carbon Monoxide Detector(s)
      • Subdivision: Dancing Waters
      HOA
      • Has HOA: Yes
      Location
      • Region: Mankato

      Financial & listing details

      • Price per square foot: $236/sqft
      • Tax assessed value: $91,800
      • Annual tax amount: $6,162
      • Date on market: 1/14/2026
      • Listing terms: Cash,Conventional
      • Road surface type: Curb/Gutters, Paved

        Estimated market value

        $693,800

        $659,000 - $728,000

        $3,144/mo

        Price history

        DateEventPrice
        5/18/2026Price change$699,900-4.8%$236/sqft
        Source: RASM #7039302 Report a problem
        3/17/2026Price change$735,000-1.3%$248/sqft
        Source: RASM #7039302 Report a problem
        1/14/2026Listed for sale$745,000$251/sqft
        Source: RASM #7039302 Report a problem

        Public tax history

        YearProperty taxesTax assessment
        2025$6,162 +0.4%$91,800 +0.3%
        2024$6,136 -1%$91,500
        2023$6,198 -1.7%$91,500
        2022$6,308 -0.2%$91,500
        2021$6,318 +4.6%$91,500 +24.2%
        2020$6,038 $73,700
        2019$6,038 -0.1%$73,700
        2018$6,042 +8.6%$73,700 +70.2%
        2017$5,566 +10.3%$43,300
        2016$5,044 $43,300 +576.6%
        2015-- $6,400
        Find assessor info on the county website

        Monthly payment

        Est. payment

        Payment breakdown

        Explore the cost of this home by adjusting the details. Changes won't be saved.
        All calculations are estimates and provided by Zillow, Inc. for informational purposes only. Actual amounts may vary.
        HOA fees may include property taxes on listings classified as Co-Ops. Contact the listing agent and/or owner for fee details.
        Mortgage interest rates are dependent on a number of factors, including credit score, down payment, and repayment length. Interest rate data provided by Zillow Group Marketplace, Inc. as of 1/1/1970 from various mortgage lenders with which we have lead or other similar arrangements; the Estimated Payment is an average of those rates.
        See how much you could borrow to make a competitive offer.

        Climate risks

        Neighborhood: 56001

        Getting around

        12 / 100
        Car-Dependent
        33 / 100
        Somewhat Bikeable

        Nearby schools

        GreatSchools rating
        Schools provided by the listing agent
        • Elementary: Rosa Parks Elementary
        • Middle: Prairie Winds Middle
        • High: Mankato East
        • District: Mankato #77

        Source: RASM. This data may not be complete. We recommend contacting the local school district to confirm school assignments for this home.

        A local agent can set up tours, give advice and negotiate with sellers.

        A local lender can help you make sure your offer is ready when you are.

        Browse local experts

        Similar homes