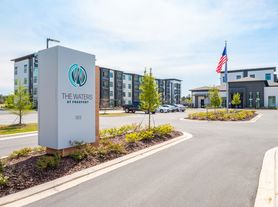
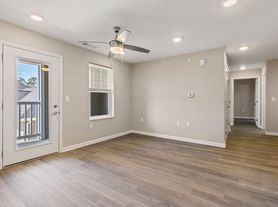
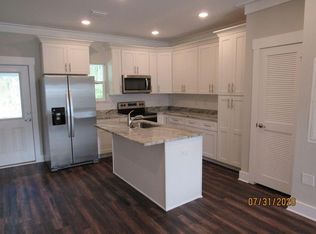
This Savannah floor plan, a rare garage unit, offers 3 bedrooms, 2.5 baths, and 1,485 sq.ft. of thoughtfully designed living space. Highlights include a primary suite with a large walk-in closet and a private bathroom featuring dual sinks and a linen closet. The open floor plan with kitchen island includes luxury finishes such as quartz countertops throughout, stainless steel appliances, soft-closing cabinets, luxury vinyl plank flooring on the first floor, and carpet on the second floor. Blinds and refrigerator are included for added convenience. Off the living area, you'll find a bonus storage space that can be used as an office or adapted creatively to suit your needs. Upstairs, you'll also find a laundry room with full-size hookups for your own washer/dryer, along with two hallway closets that provide ample storage. A back patio completes this well-appointed home.
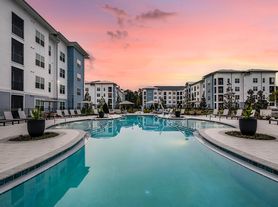
The Verandas features excellent amenities including a pool, playground, pickleball courts, and basketball courts.
Enjoy easy access to the white sand beaches of 30A, as well as Destin and Niceville. Conveniently located near Freeport schools and the Publix Shopping Center, this home offers both comfort and practicality in a desirable community.
Pictures are stock from the Savannah floor plan. Finishings, interior colors, and upgrades may vary.
A Rental Application Fee of $70 for each applicant will be collected to initiate a credit screening and criminal background check as part of the application evaluation process. Beach Sunsets Inc charges a Tenant fee of $25 per month payable with rent. Renter's Insurance is required; option available for $11.95 per month. Pet Security Deposits are $500 PER PET and refundable if there is no damage at lease end. Pet Rent is $25 PER PET per month. At lease execution, security deposit(s), pet security deposit(s), and any lease required prepaid rent are due and payable. Your first rent payment is made the day you move in and due the 1st to 5th of each month thereafter.
Townhouse for rent
Townhouse
Available now
Small dogs OK
Electric
What's special
- 92 days |
- -- |
- -- |
Zillow last checked:
Listing updated:
Travel times

Let’s turn your rent into credit progress
Build credit history with every on-time payment and get credit for the payment you’re already making.
Facts & features
Interior
Bedrooms & bathrooms
- Bedrooms: 3
- Bathrooms: 3
- Full bathrooms: 2
- 1/2 bathrooms: 1
Heating
- Electric
Appliances
- Included: Dishwasher, Microwave Oven, Refrigerator
Features
- Walk In Closet
Interior area
- Total interior livable area: 1,485 sqft
Property
Parking
- Details: Contact manager
Features
- Exterior features: HOA Fees Paid BY Owner
Construction
Type & style
- Home type: Townhouse
- Property subtype: Townhouse
Materials
- Concrete, Siding CmntFbrHrdBrd
Condition
- Year built: 2021
Building
Management
- Pets allowed: Yes
Community & HOA
Location
- Region: Freeport
Financial & listing details
- Lease term: Contact For Details
Price history
| Date | Event | Price |
|---|---|---|
| 9/18/2026 | Price change | $1,650-5.7%$1/sqft |
Source: Zillow Rentals Report a problem | ||
| 9/16/2026 | Price change | $1,750-2.8%$1/sqft |
Source: Zillow Rentals Report a problem | ||
| 9/16/2026 | Listing removed | $245,000$165/sqft |
Source:  ECAOR #1009687 Report a problem ECAOR #1009687 Report a problem | ||
| 8/17/2026 | Price change | $1,800-4%$1/sqft |
Source: Zillow Rentals Report a problem | ||
| 8/11/2026 | Listed for sale | $245,000$165/sqft |
Source: ECAOR #1009687 Report a problem | ||
| 7/17/2026 | Listed for rent | $1,875+1.4%$1/sqft |
Source: Zillow Rentals Report a problem | ||
| 4/3/2026 | Listing removed | $1,850$1/sqft |
Source: Zillow Rentals Report a problem | ||
| 3/17/2026 | Price change | $1,850-2.6%$1/sqft |
Source: Zillow Rentals Report a problem | ||
| 2/4/2026 | Listed for rent | $1,900$1/sqft |
Source: Zillow Rentals Report a problem | ||