Take a look at this beautiful home in the Lakeview School District in Cortland. There is a huge eat-in kitchen and a walkout bay window door leading to a a great deck looking out to the park like backyard and a shed with a brick patio off the deck. The rest of the first floor has a spacious dinning room, living room, family room with a brick fireplace and a half bath and a first floor laundry room off the kitchen. There are 4 bedrooms with the master bedroom having a master bath and walk-in closet with another 3 bedrooms and full bath right down the hallway. The huge finished space in the basement is perfect for a game room and another family room if you want one. It also has a bar area with a refrigerator and a pool table that will stay with the home. The work out room is right off the finished area of the basement with a wall mount for your TV.
Give me a call before this one is gone!
Closed
$347,500
328 Deer Creek Trl, Cortland, OH 44410
4beds
2,278sqft
Single Family Residence
Built in 1994
0.37 Acres Lot
$382,200 Zestimate®
$153/sqft
$2,395 Estimated rent
Home value
$382,200
$363,000 - $401,000
$2,395/mo
Zestimate® history
Owner options
List your home for rent
$2,395/mo
Rent Zestimate®
Find your next renter with Zillow Rental Manager. Plus, with online applications, you can quickly screen prospective tenants – for free.
$2,395/mo
Rent Zestimate®
Refinance and save
$2,223/mo
Est. payment
Refinancing to a lower rate could help reduce your monthly payments and save thousands over the life of the loan.
$2,223/mo
Est. payment
Explore your selling options
Work with a Zillow partner agent
Leverage their expertise and Zillow's premium Showcase listings to get your home seen by more buyers.
Get startedList with your own agent
Get your home in front of millions of buyers by listing it on Zillow.
Learn how to do itSell it yourself
Take full control of how buyers see your home on Zillow by listing For Sale by Owner (FSBO).
List your homeWhat's special
First floor laundry roomWalkout bay windowGame roomGreat deckWork out roomPark like backyardWalk-in closet
Zillow last checked:
Listing updated:
Listed by:
Gary Lehman garylehman@howardhanna.com,
Howard Hanna
Bought with:
Lyndsay Thomas, 2021005540
Brokers Realty Group
Source: MLS Now,MLS#: 5079470Originating MLS: Stark Trumbull Area REALTORS
Facts & features
Interior
Bedrooms & bathrooms
- Bedrooms: 4
- Bathrooms: 3
- Full bathrooms: 2
- 1/2 bathrooms: 1
- Main level bathrooms: 1
Primary bedroom
- Description: Flooring: Carpet
- Level: Second
- Dimensions: 17 x 13
Bedroom
- Description: Flooring: Carpet
- Level: Second
- Dimensions: 15 x 11
Bedroom
- Description: Flooring: Carpet
- Level: Second
- Dimensions: 11 x 10
Bedroom
- Description: Flooring: FSC or SFI Certified Source Hardwood
- Level: Second
- Dimensions: 13 x 11
Basement
- Description: Flooring: Carpet
- Features: Bar
- Level: Basement
- Dimensions: 26 x 26
Dining room
- Description: Flooring: FSC or SFI Certified Source Hardwood
- Level: First
- Dimensions: 14 x 13
Eat in kitchen
- Description: Flooring: Ceramic Tile
- Level: First
- Dimensions: 18 x 13
Exercise room
- Description: Flooring: Carpet
- Level: Basement
- Dimensions: 12 x 11
Family room
- Description: Flooring: FSC or SFI Certified Source Hardwood
- Features: Fireplace
- Level: First
- Dimensions: 16 x 14
Laundry
- Description: Flooring: Ceramic Tile
- Level: First
Living room
- Description: Flooring: FSC or SFI Certified Source Hardwood
- Level: First
- Dimensions: 15 x 12
Heating
- Baseboard
Cooling
- Central Air
Appliances
- Included: Dryer, Dishwasher, Microwave, Range, Refrigerator, Washer
Features
- Basement: Finished,Sump Pump
- Number of fireplaces: 1
Interior area
- Total structure area: 2,278
- Total interior livable area: 2,278 sqft
- Finished area above ground: 1,200
- Finished area below ground: 1,078
Property
Parking
- Parking features: Attached, Direct Access, Garage
- Has attached garage: Yes
Features
- Levels: Three Or More
- Patio & porch: Deck, Patio
Lot
- Size: 0.37 Acres
Details
- Additional structures: Shed(s)
- Parcel number: 34107611
Construction
Type & style
- Home type: SingleFamily
- Architectural style: Conventional
- Property subtype: Single Family Residence
Materials
- Vinyl Siding, Wood Siding
- Roof: Asphalt,Fiberglass
Condition
- Updated/Remodeled
- Year built: 1994
Utilities & green energy
- Sewer: Public Sewer
- Water: Public
Community & HOA
Community
- Subdivision: Deer Creek Estates
HOA
- Has HOA: No
Location
- Region: Cortland
Financial & listing details
- Price per square foot: $153/sqft
- Tax assessed value: $260,100
- Annual tax amount: $4,793
- Date on market: 10/21/2024
- Cumulative days on market: 28 days
- Listing agreement: Exclusive Right To Sell
- Listing terms: Cash,Conventional,FHA,VA Loan
Price history
| Date | Event | Price |
|---|---|---|
| 11/27/2024 | Sold | $347,500$153/sqft |
Source: MLS Now #5079470 Report a problem | ||
| 11/15/2024 | Pending sale | $347,500$153/sqft |
Source: MLS Now #5079470 Report a problem | ||
| 10/24/2024 | Contingent | $347,500$153/sqft |
Source: MLS Now #5079470 Report a problem | ||
| 10/21/2024 | Listed for sale | $347,500+145%$153/sqft |
Source: MLS Now #5079470 Report a problem | ||
| 9/14/1994 | Sold | $141,824$62/sqft |
Source: Public Record Report a problem | ||
Public tax history
| Year | Property taxes | Tax assessment |
|---|---|---|
| 2025 | $5,040 +5.4% | $91,040 |
| 2024 | $4,784 -0.2% | $91,040 |
| 2023 | $4,793 +14.9% | $91,040 +36.9% |
| 2022 | $4,170 -0.4% | $66,500 |
| 2021 | $4,186 -0.5% | $66,500 |
| 2020 | $4,207 +9.8% | $66,500 +12.4% |
| 2019 | $3,831 -0.4% | $59,150 |
| 2018 | $3,848 +0.1% | $59,150 |
| 2017 | $3,843 +1.7% | $59,150 +5.3% |
| 2016 | $3,778 +0.4% | $56,180 |
| 2015 | $3,763 +13.7% | $56,180 |
| 2014 | $3,308 -1.8% | $56,180 |
| 2013 | $3,368 +0.2% | $56,180 |
| 2012 | $3,360 +1.7% | $56,180 +0% |
| 2011 | $3,303 -6.7% | $56,175 -11.9% |
| 2010 | $3,540 +8.3% | $63,770 |
| 2009 | $3,267 +0.3% | $63,770 |
| 2008 | $3,256 +2.8% | -- |
| 2007 | $3,167 +0.3% | -- |
| 2006 | $3,157 +5.6% | -- |
| 2005 | $2,989 +7.9% | $63,770 |
| 2004 | $2,770 -0.1% | -- |
| 2003 | $2,773 +0.5% | -- |
| 2002 | $2,760 +0.6% | -- |
| 2001 | $2,744 -0.3% | -- |
| 2000 | $2,751 | -- |
Find assessor info on the county website
Neighborhood: 44410
Nearby homes
- $405,6004 bd2 ba2.2k sqft326 Deer Creek Trl, Cortland, OH 44410Off Market
- $401,7004 bd4 ba2.4k sqft330 Deer Creek Trl, Cortland, OH 44410Off Market
- $432,7004 bd3 ba2.4k sqft332 Deer Creek Trl, Cortland, OH 44410Off Market
- $369,6003 bd3 ba2.1k sqft336 Deer Creek Trl, Cortland, OH 44410Off Market
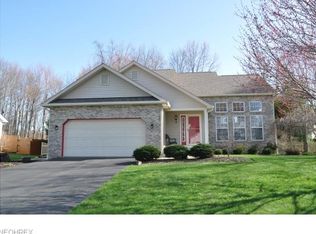
- $317,0003 bd2 ba1.8k sqft338 Deer Creek Trl, Cortland, OH 44410Off Market
- $280,0003 bd2 ba1.7k sqft324 Deer Creek Trl, Cortland, OH 44410Sold
- $400,2005 bd4 ba3.2k sqft202 Fawn Ln, Cortland, OH 44410Off Market
- $347,5003 bd2 ba1.8k sqft200 Fawn Ln, Cortland, OH 44410Off Market
Nearby schools
GreatSchools rating
- 8/10Lakeview Elementary SchoolGrades: K-4Distance: 0.4 mi
- 7/10Lakeview Middle SchoolGrades: 5-7Distance: 0.4 mi
- 7/10Lakeview High SchoolGrades: 8-12Distance: 0.5 mi
Schools provided by the listing agent
- District: Lakeview LSD - 7812
Source: MLS Now. This data may not be complete. We recommend contacting the local school district to confirm school assignments for this home.


Get pre-qualified for a loan
At Zillow Home Loans, we can pre-qualify you in as little as 5 minutes with no impact to your credit score.An equal housing lender. NMLS #10287.
Sell for more on Zillow
Get a Zillow Showcase℠ listing at no additional cost and you could sell for .
$382,200
2% more
+$7,644
With Zillow Showcase(estimated)
$389,844
- Ohio
- Trumbull County
- Cortland
- 44410
- 328 Deer Creek Trl
