Welcome to 328 Deerfield Links – where the easygoing charm of the coast meets the cozy vibes of modern living in Surfside Beach, SC! This well-kept 2-bedroom, 2-bathroom beauty is a true embodiment of Southern living at its best. As you step inside, bask in the openness of the living space flooded with natural light, highlighting the gorgeous flooring that stretches gracefully throughout. Take a stroll into the contemporary kitchen, a perfect marriage of practicality and style. Your attention will undoubtedly be captivated by the smooth quartz countertops, generously sprawled out, encouraging your inner chef to whip up culinary delights. The kitchen's impressive array of storage solutions ensures that every pot, pan, and gadget has its designated space, creating a clutter-free haven for your cooking adventures The master suite is a private retreat, offering a peaceful escape with its spa-like bathroom and a walk-in closet that dreams are made of. Two additional bedrooms provide flexibility for a home office, guest room, or whatever suits your lifestyle. Step outside, and you'll be greeted by the inviting backyard patio, perfect for sipping on sweet tea or firing up the grill under the expansive Carolina stars. Beyond the charm of the low-maintenance landscaping lies a picturesque water view that adds a touch of tranquility to your outdoor retreat. Feel the coastal breeze as you relax, knowing that the beach is just a short drive away, ready for you to enjoy whenever the mood strikes. Situated in the heart of Surfside Beach, this property is not just a home; it's a lifestyle. With proximity to local shops and dining, you'll find that every day is an opportunity to embrace the laid-back elegance of coastal living. And here's the icing on the cake – the HOA covers all utilities except electricity, outside maintenance, and even the roof! Imagine the peace of mind and convenience that come with worry-free living. Schedule a showing today and let this property welcome you home!
Sold for $320,000
$320,000
328 Deerfield Links Dr., Surfside Beach, SC 29575
2beds
1,458sqft
Townhouse, Single Family Residence
Built in 2007
6,098 Square Feet Lot
$319,100 Zestimate®
$219/sqft
$2,051 Estimated rent
Home value
$319,100
$303,000 - $335,000
$2,051/mo
Zestimate® history
Owner options
List your home for rent
$2,051/mo
Rent Zestimate®
Find your next renter with Zillow Rental Manager. Plus, with online applications, you can quickly screen prospective tenants – for free.
$2,051/mo
Rent Zestimate®
Refinance and save
$2,296/mo
Est. payment
Refinancing to a lower rate could help reduce your monthly payments and save thousands over the life of the loan.
$2,296/mo
Est. payment
Explore your selling options
Work with a Zillow partner agent
Leverage their expertise and Zillow's premium Showcase listings to get your home seen by more buyers.
Get startedList with your own agent
Get your home in front of millions of buyers by listing it on Zillow.
Learn how to do itSell it yourself
Take full control of how buyers see your home on Zillow by listing For Sale by Owner (FSBO).
List your homeWhat's special
Guest roomWalk-in closetProximity to local shopsLow-maintenance landscapingNatural lightModern livingSmooth quartz countertops
Zillow last checked:
Listing updated:
Listed by:
Brandon Miller FaxPhone:843-213-1346,
Sloan Realty Group,
Jeremy Knab 843-315-9743,
Sloan Realty Group
Bought with:
Brian Geesaman, 82879
BG Coastal Real Estate Company
Source: CCAR,MLS#: 2400447
Facts & features
Interior
Bedrooms & bathrooms
- Bedrooms: 2
- Bathrooms: 2
- Full bathrooms: 2
Primary bedroom
- Features: Ceiling Fan(s), Main Level Master, Walk-In Closet(s)
Primary bathroom
- Features: Dual Sinks, Tub Shower
Dining room
- Features: Living/Dining Room
Family room
- Features: Ceiling Fan(s)
Kitchen
- Features: Kitchen Exhaust Fan, Pantry, Solid Surface Counters
Living room
- Features: Ceiling Fan(s)
Heating
- Central, Electric
Cooling
- Central Air
Appliances
- Included: Dishwasher, Disposal, Microwave, Range, Refrigerator, Range Hood, Dryer, Washer
- Laundry: Washer Hookup
Features
- Split Bedrooms, Window Treatments, Solid Surface Counters
- Flooring: Luxury Vinyl, Luxury VinylPlank
- Doors: Storm Door(s)
Interior area
- Total structure area: 1,832
- Total interior livable area: 1,458 sqft
Property
Parking
- Total spaces: 6
- Parking features: Attached, Garage, Two Car Garage, Garage Door Opener
- Attached garage spaces: 2
Features
- Levels: One
- Stories: 1
- Patio & porch: Front Porch, Patio
- Exterior features: Patio
- Pool features: Community, Outdoor Pool
Lot
- Size: 6,098 Square Feet
- Features: Rectangular, Rectangular Lot
Details
- Additional parcels included: ,
- Parcel number: 45805020034
- Zoning: SF 6
- Special conditions: None
Construction
Type & style
- Home type: SingleFamily
- Architectural style: Ranch
- Property subtype: Townhouse, Single Family Residence
- Attached to another structure: Yes
Materials
- Brick Veneer
- Foundation: Slab
Condition
- Resale
- Year built: 2007
Utilities & green energy
- Water: Public
- Utilities for property: Cable Available, Electricity Available, Phone Available, Sewer Available, Water Available
Community & HOA
Community
- Features: Golf Carts OK, Long Term Rental Allowed, Pool
- Subdivision: Deerfield Links
HOA
- Has HOA: Yes
- Amenities included: Owner Allowed Golf Cart, Pet Restrictions
- Services included: Association Management, Common Areas, Cable TV, Insurance, Internet, Legal/Accounting, Maintenance Grounds, Pest Control, Pool(s), Sewer, Trash, Water
- HOA fee: $449 monthly
Location
- Region: Surfside Beach
Financial & listing details
- Price per square foot: $219/sqft
- Tax assessed value: $321,800
- Annual tax amount: $1,272
- Date on market: 1/5/2024
- Listing terms: Cash,Conventional,FHA,VA Loan
- Electric utility on property: Yes
Price history
| Date | Event | Price |
|---|---|---|
| 2/21/2024 | Sold | $320,000-1.5%$219/sqft |
Source:  CCAR #2400447 Report a problem CCAR #2400447 Report a problem | ||
| 1/11/2024 | Contingent | $324,900$223/sqft |
Source: CCAR #2400447 Report a problem | ||
| 1/5/2024 | Listed for sale | $324,900+62.6%$223/sqft |
Source: CCAR #2400447 Report a problem | ||
| 12/31/2007 | Sold | $199,804$137/sqft |
Source: Public Record Report a problem | ||
Public tax history
| Year | Property taxes | Tax assessment |
|---|---|---|
| 2025 | $1,272 +114.2% | $321,800 +71.8% |
| 2024 | $594 | $187,319 +15% |
| 2023 | -- | $162,886 |
| 2022 | -- | $162,886 |
| 2021 | $517 +18.1% | -- |
| 2020 | $438 | -- |
| 2019 | -- | -- |
| 2018 | $373 | $5,660 -51.8% |
| 2017 | -- | $11,731 |
| 2016 | -- | $11,731 +107% |
| 2015 | -- | $5,666 |
| 2014 | $358 | $5,666 +175.3% |
| 2007 | -- | $2,058 |
Find assessor info on the county website
Neighborhood: 29575
Nearby homes
- $310,0002 bd2 ba1.4k sqft324 Deerfield Links Dr, Myrtle Beach, SC 29575Off Market
- $337,8003 bd2 ba1.5k sqft332 Deerfield Links Dr, Myrtle Beach, SC 29575Off Market
- $342,0003 bd2 ba1.6k sqft320 Deerfield Links Dr, Surfside Beach, SC 29575Sold
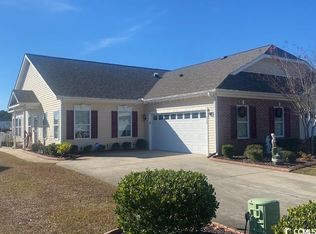
- $287,4003 bd2 ba1.5k sqft320 Deerfield Links Dr #320, Surfside Beach, SC 29575Off Market

- $308,8002 bd2 ba1.4k sqft336 Deerfield Links Dr, Myrtle Beach, SC 29575Off Market
- $201,6002 bd2 ba1.3k sqft382 Deerfield Links Dr, Surfside Beach, SC 29575Off Market
- $311,6003 bd2 ba1.5k sqft316 Deerfield Links Dr, Surfside Beach, SC 29575Off Market
- $229,8003 bd2 ba-- sqft329 Deerfield Links Dr, Surfside Beach, SC 29575Off Market
Nearby schools
GreatSchools rating
- 9/10Lakewood Elementary SchoolGrades: PK-5Distance: 2.3 mi
- 8/10Socastee MiddleGrades: 6-8Distance: 2.2 mi
- 7/10Socastee High SchoolGrades: 9-12Distance: 3.4 mi
Schools provided by the listing agent
- Elementary: Lakewood Elementary School
- Middle: Socastee Middle School
- High: Socastee High School
Source: CCAR. This data may not be complete. We recommend contacting the local school district to confirm school assignments for this home.


Get pre-qualified for a loan
At Zillow Home Loans, we can pre-qualify you in as little as 5 minutes with no impact to your credit score.An equal housing lender. NMLS #10287.
Sell for more on Zillow
Get a Zillow Showcase℠ listing at no additional cost and you could sell for .
$319,100
2% more
+$6,382
With Zillow Showcase(estimated)
$325,482
- South Carolina
- Horry County
- Surfside Beach
- 29575
- 328 Deerfield Links Dr.
Nearby cities
Nearby zip codes
Other Surfside Beach Topics
