Welcome to this charming home nestled on a quiet cul-de-sac and boarders farmland in desirable Ashlea Village, New Holland! This spacious property offers both a living room and a large family room on the main level—perfect for relaxing or entertaining. The bright kitchen features a breakfast area and sliders leading to a lovely screened-in porch, ideal for enjoying your morning coffee or hosting summer dinners. The family room boasts a cozy propane fireplace and provides plenty of room for gathering. You’ll also find a separate dining room for more formal meals and entertaining. The backyard is fully enclosed with new vinyl fencing, making it a safe haven for kids and pets alike. It also, includes an extra large shed with electric. Heat pump and central air system. Sellers encapsulated the crawl space w/moisture barrier, and added a dehumidifier and sump with warranty. Fresh paint throughout… beautiful color schemes, several rooms with new flooring, plus a R/O water system. This well maintained home blends comfort and functionality in a peaceful neighborhood setting with sidewalks for evening strolls to chat with neighbors or walk the dogs—don’t miss the opportunity to make it yours!
Sold for $410,000
$410,000
328 Dogwood Ln, New Holland, PA 17557
3beds
1,876sqft
Single Family Residence
Built in 1987
9,148 Square Feet Lot
$432,100 Zestimate®
$219/sqft
$2,034 Estimated rent
Home value
$432,100
$406,000 - $462,000
$2,034/mo
Zestimate® history
Owner options
List your home for rent
$2,034/mo
Rent Zestimate®
Find your next renter with Zillow Rental Manager. Plus, with online applications, you can quickly screen prospective tenants – for free.
$2,034/mo
Rent Zestimate®
Refinance and save
$2,644/mo
Est. payment
Refinancing to a lower rate could help reduce your monthly payments and save thousands over the life of the loan.
$2,644/mo
Est. payment
Explore your selling options
Work with a Zillow partner agent
Leverage their expertise and Zillow's premium Showcase listings to get your home seen by more buyers.
Get startedList with your own agent
Get your home in front of millions of buyers by listing it on Zillow.
Learn how to do itSell it yourself
Take full control of how buyers see your home on Zillow by listing For Sale by Owner (FSBO).
List your homeWhat's special
New vinyl fencingQuiet cul-de-sacLarge family roomBreakfast areaCozy propane fireplaceSeparate dining roomBright kitchen
Zillow last checked:
Listing updated:
Listed by:
Anita Stoltzfus 717-587-6479,
Kingsway Realty - Ephrata
Bought with:
Anita Stoltzfus, RS277278
Kingsway Realty - Ephrata
Source: Bright MLS,MLS#: PALA2071250
Facts & features
Interior
Bedrooms & bathrooms
- Bedrooms: 3
- Bathrooms: 2
- Full bathrooms: 1
- 1/2 bathrooms: 1
- Main level bathrooms: 1
Basement
- Area: 0
Heating
- Forced Air, Heat Pump, Electric
Cooling
- Central Air, Ceiling Fan(s), Electric
Appliances
- Included: Built-In Range, Dishwasher, Dryer, Oven/Range - Electric, Refrigerator, Washer, Electric Water Heater
- Laundry: Main Level
Features
- Breakfast Area, Ceiling Fan(s), Family Room Off Kitchen, Recessed Lighting
- Flooring: Carpet, Luxury Vinyl, Other
- Doors: Insulated
- Windows: Double Pane Windows, Insulated Windows, Screens, Window Treatments
- Has basement: No
- Number of fireplaces: 1
- Fireplace features: Brick
Interior area
- Total structure area: 1,876
- Total interior livable area: 1,876 sqft
- Finished area above ground: 1,876
- Finished area below ground: 0
Property
Parking
- Total spaces: 6
- Parking features: Garage Faces Front, Oversized, Driveway, Attached, Off Street, On Street
- Attached garage spaces: 2
- Uncovered spaces: 4
Accessibility
- Accessibility features: None
Features
- Levels: Two
- Stories: 2
- Patio & porch: Porch, Screened
- Pool features: None
- Fencing: Vinyl
Lot
- Size: 9,148 Square Feet
- Features: Irregular Lot, Open Lot, Adjoins - Open Space, Cul-De-Sac, Front Yard, Landscaped
Details
- Additional structures: Above Grade, Below Grade
- Parcel number: 4805490900000
- Zoning: RESIDENTIAL
- Special conditions: Standard
Construction
Type & style
- Home type: SingleFamily
- Architectural style: Traditional
- Property subtype: Single Family Residence
Materials
- Vinyl Siding
- Foundation: Slab
- Roof: Composition
Condition
- New construction: No
- Year built: 1987
Utilities & green energy
- Sewer: Public Sewer
- Water: Public
- Utilities for property: Cable Available
Community & HOA
Community
- Subdivision: Ashlea Village
HOA
- Has HOA: No
Location
- Region: New Holland
- Municipality: NEW HOLLAND BORO
Financial & listing details
- Price per square foot: $219/sqft
- Tax assessed value: $201,000
- Annual tax amount: $4,011
- Date on market: 6/12/2025
- Listing agreement: Exclusive Right To Sell
- Listing terms: Cash,Conventional,FHA,VA Loan
- Inclusions: Refrigerator, Washer, Dryer, Counter Top Microwave
- Exclusions: Dining Room & Baby Room Curtains
- Ownership: Fee Simple
Price history
| Date | Event | Price |
|---|---|---|
| 7/29/2025 | Sold | $410,000+12.3%$219/sqft |
Source:  Bright MLS #PALA2071250 Report a problem Bright MLS #PALA2071250 Report a problem | ||
| 6/16/2025 | Pending sale | $365,000$195/sqft |
Source: Bright MLS #PALA2071250 Report a problem | ||
| 6/12/2025 | Listed for sale | $365,000-0.8%$195/sqft |
Source: Bright MLS #PALA2071250 Report a problem | ||
| 7/6/2023 | Sold | $368,000+8.2%$196/sqft |
Source: Bright MLS #PALA2034624 Report a problem | ||
| 5/21/2023 | Pending sale | $340,000$181/sqft |
Source: Bright MLS #PALA2034624 Report a problem | ||
| 5/16/2023 | Listed for sale | $340,000+36.6%$181/sqft |
Source: Bright MLS #PALA2034624 Report a problem | ||
| 7/1/2020 | Sold | $248,900-0.4%$133/sqft |
Source: Public Record Report a problem | ||
| 5/20/2020 | Pending sale | $249,900$133/sqft |
Source: Hauenstein Agency, Inc. #PALA161282 Report a problem | ||
| 3/19/2020 | Listed for sale | $249,900$133/sqft |
Source: Hauenstein Agency, Inc. #PALA161282 Report a problem | ||
Public tax history
| Year | Property taxes | Tax assessment |
|---|---|---|
| 2026 | $4,155 +2% | $201,000 |
| 2025 | $4,072 +1.5% | $201,000 |
| 2024 | $4,012 +3.9% | $201,000 |
| 2023 | $3,859 +1% | $201,000 |
| 2022 | $3,821 | $201,000 |
| 2021 | $3,821 +208.6% | $201,000 |
| 2020 | $1,238 -65.9% | $201,000 |
| 2019 | $3,627 +218.8% | $201,000 |
| 2018 | $1,138 -65.7% | $201,000 +34.2% |
| 2017 | $3,322 +0% | $149,800 |
| 2016 | $3,322 +58.6% | $149,800 |
| 2015 | $2,095 | $149,800 |
| 2014 | $2,095 | $149,800 |
| 2013 | -- | $149,800 |
| 2012 | -- | $149,800 |
| 2011 | -- | $149,800 |
| 2010 | -- | $149,800 |
| 2009 | -- | $149,800 |
| 2007 | -- | $149,800 |
| 2006 | -- | $149,800 |
| 2005 | -- | $149,800 +15.2% |
| 2004 | -- | $130,000 |
| 2003 | -- | $130,000 |
| 2002 | -- | $130,000 |
| 2000 | -- | $130,000 |
Find assessor info on the county website
Neighborhood: 17557
Nearby homes
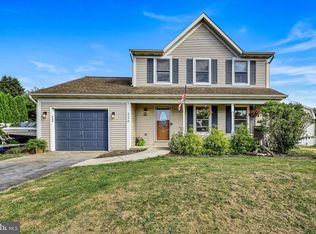
- $340,0003 bd2 ba2k sqft326 Dogwood Ln, New Holland, PA 17557Sold
- $338,9002 bd2 ba1.3k sqft308 Cottonwood Ln, New Holland, PA 17557Off Market

- $332,3003 bd1 ba1.3k sqft310 Cottonwood Ln, New Holland, PA 17557Off Market
- $359,8003 bd2 ba1.2k sqft324 Dogwood Ln, New Holland, PA 17557Off Market
- $328,6002 bd2 ba1.2k sqft306 Cottonwood Ln, New Holland, PA 17557Off Market
- $367,5003 bd1 ba1.4k sqft329 Dogwood Ln, New Holland, PA 17557Off Market
- $391,7003 bd3 ba1.6k sqft322 Dogwood Ln, New Holland, PA 17557Off Market
- $389,4003 bd2 ba1.7k sqft327 Dogwood Ln, New Holland, PA 17557Off Market
Nearby schools
GreatSchools rating
- 7/10New Holland Elementary SchoolGrades: K-6Distance: 2.2 mi
- 4/10Garden Spot Middle SchoolGrades: 7-8Distance: 1.7 mi
- 7/10Garden Spot Senior High SchoolGrades: 9-12Distance: 1.7 mi
Schools provided by the listing agent
- Elementary: New Holland
- Middle: Garden Spot M.s.
- High: Garden Spot
- District: Eastern Lancaster County
Source: Bright MLS. This data may not be complete. We recommend contacting the local school district to confirm school assignments for this home.


Get pre-qualified for a loan
At Zillow Home Loans, we can pre-qualify you in as little as 5 minutes with no impact to your credit score.An equal housing lender. NMLS #10287.
Sell for more on Zillow
Get a Zillow Showcase℠ listing at no additional cost and you could sell for .
$432,100
2% more
+$8,642
With Zillow Showcase(estimated)
$440,742
- Pennsylvania
- Lancaster County
- New Holland
- 17557
- 328 Dogwood Ln
Nearby cities
Nearby zip codes
Other New Holland Topics
