Skip main navigation
Off market
  • $4,486,300

    328 E 30th St, New York, NY 10016

    7beds
    4,410sqft
    MultiFamily
    Built in 1910
    -- sqft lot
    $4,486,300 Zestimate®
    $1,017/sqft
    $6,683 Estimated rent

    Home value

    $4,486,300

    $3.72M - $5.34M

    $6,683/mo

    Zestimate® history
    Loading
    Loading...

    Owner options

    List your home for rent

    $6,683/mo

    Rent Zestimate®

    Find your next renter with Zillow Rental Manager. Plus, with online applications, you can quickly screen prospective tenants – for free.

    Learn more

    $6,683/mo

    Rent Zestimate®

    Refinance and save

    $27,797/mo

    Est. payment

    Refinancing to a lower rate could help reduce your monthly payments and save thousands over the life of the loan.

    See today's rates

    $27,797/mo

    Est. payment

    Explore your selling options

    Work with a Zillow partner agent

    Leverage their expertise and Zillow's premium Showcase listings to get your home seen by more buyers.

    Get started

    List with your own agent

    Get your home in front of millions of buyers by listing it on Zillow.

    Learn how to do it

    Sell it yourself

    Take full control of how buyers see your home on Zillow by listing For Sale by Owner (FSBO).

    List your home

    What's special

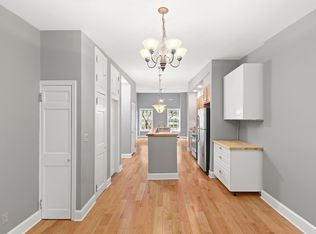
    Spacious Three-Family Townhouse in Kips Bay 21-Feet Wide with Beautifully Designed Owner's Triplex This Kips Bay townhouse is a live-with-income dream. Exceptionally bright and spacious, it is a delightful blend of Pre-war finishes and pristine modern design. Boasting twenty-one feet in width, the townhouse is currently configured as an owner's triplex with private garden access and two free-market floor-throughs. Each unit at 328 East 30th Street is in excellent condition and move-in ready. Owner's Triplex: Welcome home to this sunny owner's triplex. Featuring more than 2,500 square feet of interior space along with charming original details and dramatically high ceilings throughout the parlour floor, the open plan creates a sprawling and loft-like feel. Double doors open to reveal a large living room at the front of the parlour floor. Highlights include two massive floor-to-ceiling windows, a marble hearth, and pocket doors that separate the room for formal entertaining. There is plenty of space for a casual television area or a more formal sitting area and dining room. The ceilings on this level are more than 11-feet high. The rear of the floor holds an eat-in kitchen that has been updated with a breakfast bar, double-height cabinetry, a stainless-steel gas range and dishwasher, and a SubZero refrigerator. There is a generously sized terrace off the kitchen with stairs that descend to the sweetly manicured garden below. The parlour floor lends itself to indoor/outdoor entertaining as well as casual gatherings or formal events. The garden floor of the owner's triplex contains three bedrooms and two bathrooms. The primary bedroom suite is situated at the rear and has direct access and views to the yard. It includes three large closets - including one with a built-in dresser set - as well as a luxurious marble bath with pedestal sinks, jacuzzi tub, and stately glass tiles. Two additional bedrooms are located at the front of the floor. Both have sunny exposures and make clever use of every inch of space. The second full bathroom is found in the main hallway. The finished townhouse cellar completes the triplex. It was previously used as a gym and playroom. There are dedicated rooms for laundry, utilities, and storage. The meticulous garden is one of the many highlights of the Owner's Triplex. With ample space for grilling, multiple seating areas and even a pergola for the very sunny days, this garden is highly desirable. Third Floor: This floor of the townhouse hosts a floor-through two-bedroom apartment. It is a free-market unit. Fourth Floor: The fourth floor is also a free-market, two-bedroom apartment with the same spacious footprint as the floor below. This floor contains a spiral staircase to the unfinished roof to provide easy access for maintenance, workers, etc. *beginning photos are virtually staged

    This property is off market, which means it's not currently listed for sale or rent on Zillow. This may be different from what's available on other websites or public sources.

    Facts & features

    Interior

    Bedrooms & bathrooms
    • Bedrooms: 7
    • Bathrooms: 4
    • Full bathrooms: 4
    Cooling
    • None
    Appliances
    • Included: Dishwasher, Dryer, Washer
    • Laundry: In Unit
    Features
    • Flooring: Hardwood
    Interior area
    • Total interior livable area: 4,410 sqft

    Property

    Parking
    • Parking features: None
    Lot
    • Size: 2,073 Square Feet
    Details
    • Parcel number: 009350045

    Construction

    Type & style
    • Home type: MultiFamily
    Condition
    • Year built: 1910

    Community & HOA

    Location
    • Region: New York

    Financial & listing details

    • Price per square foot: $1,017/sqft
    • Tax assessed value: $5,159,000
    • Annual tax amount: $48,708

    Price history

    DateEventPrice
    11/10/2023Listing removed--
    Source: StreetEasy Report a problem
    11/7/2022Listed for sale$5,400,000+116%$1,224/sqft
    Source: StreetEasy Report a problem
    11/2/2022Listing removed--
    Source: Zillow Rental Network_1 Report a problem
    10/16/2022Price change$8,245-8.3%$2/sqft
    Source: Zillow Rental Network_1 Report a problem
    9/28/2022Price change$8,995-7.7%$2/sqft
    Source: Zillow Rental Network_1 Report a problem
    9/11/2022Price change$9,750-7.1%$2/sqft
    Source: Zillow Rental Network_1 Report a problem
    9/1/2022Listed for rent$10,500+5.5%$2/sqft
    Source: Zillow Rental Network_1 Report a problem
    8/9/2021Listing removed--
    Source: Zillow Rental Network_1 Report a problem
    7/30/2021Listed for rent$9,950-47.6%$2/sqft
    Source: Zillow Rental Network_1 Report a problem
    11/13/2013Listing removed$19,000$4/sqft
    Source: Shonna Cleary Report a problem
    7/10/2013Listed for rent$19,000$4/sqft
    Source: Sotheby's International Realty - #0019002 Report a problem
    7/12/2004Sold$2,500,000$567/sqft
    Source: Public Record Report a problem

    Public tax history

    YearProperty taxesTax assessment
    2025$48,708 +5.9%$309,540 +14.7%
    2024$45,980 +3.2%$269,940 -8.5%
    2023$44,535 $295,080 -5.7%
    2022-- $312,960 -6.9%
    2021-- $336,300 -12.2%
    2020-- $383,040 -7.5%
    2019$40,381 +5.6%$414,000 +126.6%
    2018$38,227 +2.6%$182,739
    2017$37,251 +4.4%$182,739 +2.4%
    2016$35,684 $178,498 +6%
    2015$35,684 +71.6%$168,408 +5.9%
    2014$20,792 $158,976 +4.4%
    2013-- $152,283
    2012-- $152,283 +2.4%
    2011-- $148,749 +6%
    2010-- $140,340 +5.9%
    2009-- $132,480 +4.4%
    2008-- $126,903
    2007-- $126,903 +2.4%
    2006-- $123,958 +6%
    2005-- $116,950 +5.9%
    2004-- $110,400 +4.4%
    2003-- $105,753
    2002-- $105,753 +2.4%
    2001-- $103,299 +6%
    2000-- $97,459
    Find assessor info on the county website

    Neighborhood: Kips Bay

    Nearby schools

    GreatSchools rating