Skip main navigation
Sold for $400,000
  • $400,000

    328 E Kaley St, Orlando, FL 32806

    3beds
    1,671sqft
    Townhouse
    Built in 2006
    6,947 Square Feet Lot
    $396,800 Zestimate®
    $239/sqft
    $2,650 Estimated rent

    Home value

    $396,800

    $361,000 - $436,000

    $2,650/mo

    Zestimate® history
    Loading
    Loading...

    Owner options

    List your home for rent

    $2,650/mo

    Rent Zestimate®

    Find your next renter with Zillow Rental Manager. Plus, with online applications, you can quickly screen prospective tenants – for free.

    Learn more

    $2,650/mo

    Rent Zestimate®

    Refinance and save

    $3,052/mo

    Est. payment

    Refinancing to a lower rate could help reduce your monthly payments and save thousands over the life of the loan.

    See today's rates

    $3,052/mo

    Est. payment

    Explore your selling options

    Work with a Zillow partner agent

    Leverage their expertise and Zillow's premium Showcase listings to get your home seen by more buyers.

    Get started

    List with your own agent

    Get your home in front of millions of buyers by listing it on Zillow.

    Learn how to do it

    Sell it yourself

    Take full control of how buyers see your home on Zillow by listing For Sale by Owner (FSBO).

    List your home

    What's special

    Private paved patioGranite countertopsArched windowsNew acNew interior paintFormal dining roomPrimary suite
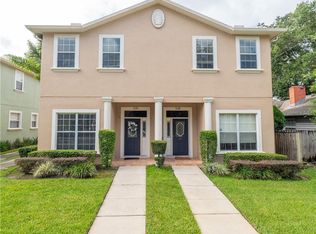
    **This property qualifies for a closing cost credit up to $3,100 through the Seller’s preferred lender.**Amazing opportunity to own this 3-bedroom, 2.5-bathroom townhome located in the highly desirable SODO community. This charming home invites you into your open concept space with the kitchen at the front of the home. Granite countertops, stainless steel appliances, and additional eat in space at the front enhance this space for the chef in the family. Head back to find the formal dining room at the heart of the home with the laundry room and half bath through the hallway to the left. At the back of the home is the spacious living room with arched windows drawing in the natural light. Right off the landing upstairs is the double door entry into your primary suite. This room offers a walk-in closet, ensuite, and a door leading out to the balcony overlooking the back of the property. Down the hallway are the remaining 2 bedrooms with the full bathroom in between. As you make your way out back, you’ll find the private paved patio that is fully fenced in. The detached 2 car garage can be accessed from the exterior patio for convenience. Recent upgrades include brand new appliances 2024, new interior paint and new AC 2023. Location is everything in SODO just minutes to shopping, dining, Orlando Health, I4 and the 408 Expressway! BONUS - Zoned for highly rated Blankner Elementary (K-8) and Boone High School. Schedule your private showing today!

    Zillow last checked:

    Listing updated:

    Listing Provided by:

    Thomas Nickley, Jr 407-629-4420,

    KELLER WILLIAMS REALTY AT THE PARKS 407-629-4420,

    Carolina Campbell 407-929-8960,

    KELLER WILLIAMS REALTY AT THE PARKS

    Bought with:

    Rosanna Rivera, 3148513

    ROSANNA REAL ESTATE GROUP LLC

    Source: Stellar MLS,MLS#: O6269978MLS LogoOriginating MLS: Orlando Regional

    Facts & features

    Interior

    Bedrooms & bathrooms
    • Bedrooms: 3
    • Bathrooms: 3
    • Full bathrooms: 2
    • 1/2 bathrooms: 1
    Primary bedroom
    • Features: Walk-In Closet(s)
    • Level: Second
    Bedroom 2
    • Features: Built-in Closet
    • Level: Second
    Bedroom 3
    • Features: Built-in Closet
    • Level: Second
    Dining room
    • Level: First
    Kitchen
    • Level: First
    Living room
    • Level: First
    Heating
    • Central
    Cooling
    • Central Air
    Appliances
    • Included: Dishwasher, Dryer, Microwave, Range, Refrigerator, Washer
    • Laundry: Inside, Laundry Closet
    Features
    • Ceiling Fan(s), High Ceilings, PrimaryBedroom Upstairs, Walk-In Closet(s)
    • Flooring: Carpet, Tile
    • Has fireplace: No
    • Common walls with other units/homes: Corner Unit
    Interior area
    • Total structure area: 2,312
    • Total interior livable area: 1,671 sqft

    Property

    Parking
    • Total spaces: 2
    • Parking features: Covered
    • Garage spaces: 2
    Features
    • Levels: Two
    • Stories: 2
    • Exterior features: Balcony, Sidewalk
    Lot
    • Size: 6,947 sqft
    Details
    • Parcel number: 012329930401060
    • Zoning: R-2A/T
    • Special conditions: None

    Construction

    Type & style
    • Home type: Townhouse
    • Property subtype: Townhouse
    Materials
    • Block, Stucco
    • Foundation: Slab
    • Roof: Shingle
    Condition
    • New construction: No
    • Year built: 2006

    Utilities & green energy

    • Sewer: Public Sewer
    • Water: Public
    • Utilities for property: Electricity Connected, Public

    Community & neighborhood

    Community
    • Community features: Irrigation-Reclaimed Water
    Location
    • Region: Orlando
    • Subdivision: WILMAYELGIA

    HOA & financial

    HOA
    • Has HOA: Yes
    • HOA fee: $207 monthly
    • Services included: Maintenance Grounds, Pest Control
    • Association name: Empire Management Group
    • Association phone: 407-770-1748
    Other fees
    • Pet fee: $0 monthly
    Other financial information
    • Total actual rent: 0

    Other

    Other facts
    • Listing terms: Cash,Conventional,FHA,VA Loan
    • Ownership: Fee Simple
    • Road surface type: Asphalt

    Price history

    DateEventPrice
    4/28/2025Sold$400,000-4.8%$239/sqft
    Source: Stellar MLS #O6269978 Report a problem
    3/24/2025Pending sale$420,000$251/sqft
    Source: Stellar MLS #O6269978 Report a problem
    1/9/2025Listed for sale$420,000+40%$251/sqft
    Source: Stellar MLS #O6269978 Report a problem
    10/7/2019Sold$299,999$180/sqft
    Source: Public Record Report a problem
    9/19/2019Pending sale$299,999$180/sqft
    Source: REAL LIVING CASA FINA REALTY #L4910197 Report a problem
    9/10/2019Listed for sale$299,999$180/sqft
    Source: REAL LIVING CASA FINA REALTY #L4910197 Report a problem
    9/3/2019Pending sale$299,999$180/sqft
    Source: REAL LIVING CASA FINA REALTY #L4910197 Report a problem
    8/21/2019Listed for sale$299,999+27.7%$180/sqft
    Source: REAL LIVING CASA FINA REALTY #L4910197 Report a problem
    7/30/2014Sold$235,000-2%$141/sqft
    Source: Public Record Report a problem
    6/12/2014Price change$239,900-2.1%$144/sqft
    Source: Watson Realty Corp #O5220697 Report a problem
    4/9/2014Listed for sale$245,000+53.1%$147/sqft
    Source: Watson Realty Corp. Report a problem
    12/7/2011Sold$160,000-50.8%$96/sqft
    Source: Public Record Report a problem
    10/1/2007Sold$325,000-5.2%$194/sqft
    Source: Stellar MLS #O4750276 Report a problem
    7/9/2007Sold$343,000$205/sqft
    Source: Public Record Report a problem

    Public tax history

    YearProperty taxesTax assessment
    2024$4,740 +4.7%$292,860 +3%
    2023$4,527 +3.1%$284,330 +3%
    2022$4,392 +1.7%$276,049 +3%
    2021$4,318 +0.9%$268,009 +1.4%
    2020$4,281 +14.7%$264,309 +14%
    2019$3,733 +1.1%$231,840 +1.9%
    2018$3,693 $227,517 -11.1%
    2017$3,693 +1.4%$255,781 +17.2%
    2016$3,640 +0.5%$218,254 +5.3%
    2015$3,621 +56.1%$207,336 +8.8%
    2014$2,319 +7%$190,646 +31.3%
    2013$2,167 -1.9%$145,218 -1%
    2012$2,210 -22.6%$146,703 +4.2%
    2011$2,857 -2%$140,773 -5%
    2010$2,916 $148,150 -28.3%
    2009-- $206,489 -31.2%
    2008$5,547 +19.5%$300,237 +14.8%
    2007$4,642 +60.7%$261,611 +74.4%
    2006$2,889 +45.2%$150,000 +66.7%
    2005$1,990 $90,000

    Find assessor info on the county website

    Neighborhood: Wadeview Park

    Nearby schools

    GreatSchools rating
    Schools provided by the listing agent
    • Elementary: Blankner Elem
    • Middle: Blankner School (K-8)
    • High: Boone High

    Source: Stellar MLS. This data may not be complete. We recommend contacting the local school district to confirm school assignments for this home.

    Get pre-qualified for a loan
    At Zillow Home Loans, we can pre-qualify you in as little as 5 minutes with no impact to your credit score.

    An equal housing lender. NMLS #10287.