This elegant brand new 1,736 SF 3 bedroom/2.5 bath townhouse is the best of both worlds—equipped with modern, high-end conveniences and adorned with beautiful, custom Tuscan/Mediterranean style architecture for both comfortable and luxurious living in a private gated community of only 10 residences. The property offers a large open living room, a powder room, a beautiful kitchen with stainless steel appliances, high ceiling throughout the first and second floor and an outdoor loggia on the main floor for outdoor living and convenience. Top quality materials and craftsmanship throughout. Upstairs on the second floor, a large master suite with custom design bath featuring an impressive custom double sink, frameless glass separate shower, freestanding tub, and walk-in closet. Two additional bedroom room along with a full-size bath and a laundry room complete the second floor. High ceilings and ample windows with great natural light create a spacious and warm living environment for your family. This home is crafted and designed with upscale modern luxury living in mind featuring, custom quartz kitchen countertop, crown molding, sleek bathrooms with gorgeous decorative tiling, central AC & heating, a tank-less water heater, security system and pre-wired alarms will ensure leisurely and private living. Automatic gate access to the parking garage for safety and privacy. Residents have a 2-car garage directly accessible from the property. The property is centrally and conveniently located in the heart of the City of San Gabriel, close to shopping, supermarket, restaurants, entertainment, schools, and freeways.
Sold for $990,000
Listed by: Coldwell Banker New Century • Thomas Theung • Contact: 626-482-0652
Bought with: Re/Max Premier Prop Arcadia
$990,000
328 E Live Oak St #2, San Gabriel, CA 91776
3beds
1,736sqft
Townhouse
Built in 2023
0.58 Acres Lot
$995,200 Zestimate®
$570/sqft
$4,216 Estimated rent
Home value
$995,200
$945,000 - $1.04M
$4,216/mo
Zestimate® history
Owner options
List your home for rent
$4,216/mo
Rent Zestimate®
Find your next renter with Zillow Rental Manager. Plus, with online applications, you can quickly screen prospective tenants – for free.
$4,216/mo
Rent Zestimate®
Refinance and save
$6,704/mo
Est. payment
Refinancing to a lower rate could help reduce your monthly payments and save thousands over the life of the loan.
$6,704/mo
Est. payment
Explore your selling options
Work with a Zillow partner agent
Leverage their expertise and Zillow's premium Showcase listings to get your home seen by more buyers.
Get startedList with your own agent
Get your home in front of millions of buyers by listing it on Zillow.
Learn how to do itSell it yourself
Take full control of how buyers see your home on Zillow by listing For Sale by Owner (FSBO).
List your homeWhat's special
Private gated communityHigh-end conveniencesBeautiful kitchenUpscale modern luxury livingAutomatic gate accessPowder roomHigh ceilings
Zillow last checked:
Listing updated:
Listed by:
Thomas Theung DRE #01925585 626-482-0652,
Coldwell Banker New Century
Bought with:
Autumn Yuan, DRE #01801341
Re/Max Premier Prop Arcadia
Source: CRMLS,MLS#: AR23091404 Originating MLS: California Regional MLS
Originating MLS: California Regional MLSFacts & features
Interior
Bedrooms & bathrooms
- Bedrooms: 3
- Bathrooms: 3
- Full bathrooms: 2
- 1/2 bathrooms: 1
- Main level bathrooms: 1
Rooms
- Room types: Bedroom, Family Room, Kitchen, Laundry, Living Room, Primary Bathroom, Primary Bedroom, Other, Dining Room
Primary bedroom
- Features: Primary Suite
Bedroom
- Features: All Bedrooms Up
Bathroom
- Features: Dual Sinks, Quartz Counters, Soaking Tub, Separate Shower, Walk-In Shower
Kitchen
- Features: Quartz Counters, Self-closing Cabinet Doors, Self-closing Drawers
Other
- Features: Walk-In Closet(s)
Heating
- Central
Cooling
- Central Air
Appliances
- Included: Dishwasher, Electric Water Heater, Gas Range, Range Hood, Tankless Water Heater, Sump Pump
- Laundry: Washer Hookup, Gas Dryer Hookup, Upper Level
Features
- Crown Molding, Separate/Formal Dining Room, High Ceilings, Open Floorplan, Quartz Counters, Recessed Lighting, All Bedrooms Up, Primary Suite, Walk-In Closet(s)
- Flooring: Carpet, Tile, Vinyl
- Doors: Insulated Doors
- Windows: Double Pane Windows, Screens
- Has fireplace: No
- Fireplace features: None
- Common walls with other units/homes: 1 Common Wall
Interior area
- Total interior livable area: 1,736 sqft
- Finished area below ground: 14,531
Property
Parking
- Total spaces: 2
- Parking features: Door-Single, Garage, Guest, On Street
- Attached garage spaces: 2
Accessibility
- Accessibility features: Accessible Doors
Features
- Levels: Two
- Stories: 2
- Entry location: Ground level
- Patio & porch: Open, Patio, Tile
- Exterior features: Lighting, Rain Gutters
- Pool features: None
- Spa features: None
- Fencing: Block,New Condition,Wrought Iron
- Has view: Yes
- View description: Mountain(s)
Lot
- Size: 0.58 Acres
- Features: Sprinklers Timer, Sprinkler System
Details
- Parcel number: 5367023030
- Special conditions: Standard
- Other equipment: Intercom
Construction
Type & style
- Home type: Townhouse
- Architectural style: Custom,Mediterranean,Modern,Spanish
- Property subtype: Townhouse
- Attached to another structure: Yes
Materials
- Drywall, Frame, Glass, Concrete, Stucco
- Foundation: Concrete Perimeter, Slab
- Roof: Clay,Spanish Tile
Condition
- New construction: Yes
- Year built: 2023
Utilities & green energy
- Electric: Standard
- Sewer: Public Sewer
- Water: Public
- Utilities for property: Cable Available, Electricity Available, Electricity Connected, Natural Gas Available, Phone Available, Sewer Available, Sewer Connected, Water Available, Water Connected
Community & HOA
Community
- Features: Street Lights, Sidewalks, Gated
- Security: Prewired, Security System, Carbon Monoxide Detector(s), Fire Sprinkler System, Security Gate, Gated Community, Smoke Detector(s), Security Lights
HOA
- Has HOA: Yes
- Amenities included: Electricity, Maintenance Grounds, Insurance, Trash, Utilities, Water
- HOA fee: $359 monthly
- HOA name: 328 Live Oak Villa HOA
- HOA phone: 626-482-0652
Location
- Region: San Gabriel
Financial & listing details
- Price per square foot: $570/sqft
- Tax assessed value: $1,009,800
- Annual tax amount: $14,022
- Date on market: 6/12/2023
- Cumulative days on market: 87 days
- Listing terms: Cash,Cash to New Loan,Conventional
- Road surface type: Paved
Price history
| Date | Event | Price |
|---|---|---|
| 10/6/2023 | Sold | $990,000+1.5%$570/sqft |
Source:  CRMLS #AR23091404 Report a problem CRMLS #AR23091404 Report a problem | ||
| 9/28/2023 | Pending sale | $975,000$562/sqft |
Source: CRMLS #AR23091404 Report a problem | ||
| 9/20/2023 | Contingent | $975,000$562/sqft |
Source: CRMLS #AR23091404 Report a problem | ||
| 9/14/2023 | Price change | $975,000-6.7%$562/sqft |
Source: CRMLS #AR23091404 Report a problem | ||
| 8/21/2023 | Price change | $1,045,000-5%$602/sqft |
Source: CRMLS #AR23091404 Report a problem | ||
| 8/1/2023 | Listed for sale | $1,100,000$634/sqft |
Source: CRMLS #AR23091404 Report a problem | ||
Public tax history
| Year | Property taxes | Tax assessment |
|---|---|---|
| 2025 | $14,022 +5.5% | $1,009,800 +2% |
| 2024 | $13,296 +120.4% | $990,000 +124.7% |
| 2023 | $6,034 | $440,549 |
Find assessor info on the county website
Neighborhood: 91776
Nearby homes
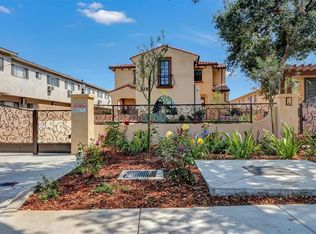
- $950,0003 bd3 ba1.7k sqft328 E Live Oak St #4, San Gabriel, CA 91776Sold
- $--2 bd2 ba-- sqft400 E Live Oak St #F320A52C6, San Gabriel, CA 91776Off Market
- $--1 bd1 ba-- sqft400 E Live Oak St #776F18CCB, San Gabriel, CA 91776Off Market
- $--2 bd2 ba1k sqft400 E Live Oak St #D08111FCC, San Gabriel, CA 91776Off Market
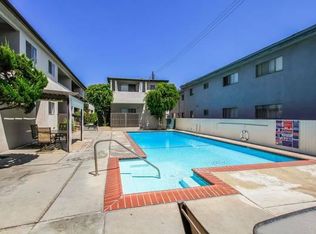
- $--2 bd2 ba1.1k sqft400 E Live Oak St #EBD5BFE5E, San Gabriel, CA 91776Off Market
- $2,9953 bd2 ba1.4k sqft400 E Live Oak St #115B22C27, San Gabriel, CA 91776For Rent
- $2,4502 bd2 ba1.3k sqft400 E Live Oak St #3B9E8B36A, San Gabriel, CA 91776For Rent
- $--2 bd1 ba-- sqft400 E Live Oak St #SSGQRJHJN, San Gabriel, CA 91776Off Market
Nearby schools
GreatSchools rating
- 8/10Washington Elementary SchoolGrades: K-5Distance: 0.6 mi
- 8/10Jefferson Middle SchoolGrades: 6-8Distance: 1 mi
- 10/10Gabrielino High SchoolGrades: 9-12Distance: 1.3 mi
Schools provided by the listing agent
- Elementary: Washington
- Middle: Jefferson
- High: Gabrielino
Source: CRMLS. This data may not be complete. We recommend contacting the local school district to confirm school assignments for this home.
Get a cash offer in 3 minutes
Find out how much your home could sell for in as little as 3 minutes with a no-obligation cash offer.
Estimated market value
$995,200
Get a cash offer in 3 minutes
Find out how much your home could sell for in as little as 3 minutes with a no-obligation cash offer.
Estimated market value
$995,200
- California
- Los Angeles County
- San Gabriel
- 91776
- 328 E Live Oak St Unit 2
Nearby cities
Nearby zip codes
Other San Gabriel Topics
