Gorgeous Brick Townhome on Treelined Street! This stunning York home blends timeless charm with modern comfort. You’ll love the beautiful hardwood floors, exposed brick accent walls, and neutral décor that flows throughout the spacious floor plan. The well-designed kitchen keeps everything at your fingertips, while the flexible layout allows you to create spaces that fit your lifestyle perfectly. Upstairs, the primary bedroom offers a large walk-in closet and a private full bath. Step out to the second-floor rear balcony—perfect for morning coffee—overlooking your private patio area. Enjoy the rare bonus of two dedicated parking spaces, a new front porch added in 2022, and a second-floor porch roof replaced in 2014. Recent upgrades also include a new dishwasher and microwave (2025). Keyless entry is a plus, too! This home is listed on the Historic Registry, has been lovingly maintained, and the seller is including a Premier One-Year Home Warranty for peace of mind. Conveniently located near shopping, dining, and all the amenities York has to offer—this is one you don’t want to miss.
Sold for $164,000
$164,000
328 E Locust St, York, PA 17403
2beds
1,620sqft
Townhouse
Built in 1900
1,259 Square Feet Lot
$172,900 Zestimate®
$101/sqft
$1,346 Estimated rent
Home value
$172,900
$163,000 - $185,000
$1,346/mo
Zestimate® history
Owner options
List your home for rent
$1,346/mo
Rent Zestimate®
Find your next renter with Zillow Rental Manager. Plus, with online applications, you can quickly screen prospective tenants – for free.
$1,346/mo
Rent Zestimate®
Refinance and save
$1,157/mo
Est. payment
Refinancing to a lower rate could help reduce your monthly payments and save thousands over the life of the loan.
$1,157/mo
Est. payment
Explore your selling options
Work with a Zillow partner agent
Leverage their expertise and Zillow's premium Showcase listings to get your home seen by more buyers.
Get startedList with your own agent
Get your home in front of millions of buyers by listing it on Zillow.
Learn how to do itSell it yourself
Take full control of how buyers see your home on Zillow by listing For Sale by Owner (FSBO).
List your homeWhat's special
Private patio areaTwo dedicated parking spacesSecond-floor rear balconyWell-designed kitchenSecond-floor porch roofTreelined streetExposed brick accent walls
Zillow last checked:
Listing updated:
Listed by:
Jim Powers 717-417-4111,
Berkshire Hathaway HomeServices Homesale Realty,
Co-Listing Agent: Katherine Audette Paxton 717-487-3545,
Berkshire Hathaway HomeServices Homesale Realty
Bought with:
Sharmia Gardner, RS372587
Keller Williams Keystone Realty
Source: Bright MLS,MLS#: PAYK2091390
Facts & features
Interior
Bedrooms & bathrooms
- Bedrooms: 2
- Bathrooms: 3
- Full bathrooms: 1
- 1/2 bathrooms: 2
Rooms
- Room types: Living Room, Primary Bedroom, Bedroom 2, Kitchen, Laundry, Office, Utility Room, Primary Bathroom, Half Bath
Primary bedroom
- Features: Ceiling Fan(s), Flooring - Engineered Wood, Walk-In Closet(s), Attached Bathroom
- Level: Upper
- Area: 256 Square Feet
- Dimensions: 16 x 16
Bedroom 2
- Features: Flooring - Engineered Wood
- Level: Upper
- Area: 176 Square Feet
- Dimensions: 16 x 11
Primary bathroom
- Features: Flooring - Ceramic Tile
- Level: Upper
- Area: 99 Square Feet
- Dimensions: 9 x 11
Half bath
- Features: Flooring - Ceramic Tile
- Level: Upper
- Area: 20 Square Feet
- Dimensions: 4 x 5
Kitchen
- Features: Ceiling Fan(s), Flooring - Ceramic Tile, Flooring - Engineered Wood, Eat-in Kitchen, Kitchen - Electric Cooking
- Level: Main
- Area: 208 Square Feet
- Dimensions: 16 x 13
Laundry
- Level: Lower
- Area: 195 Square Feet
- Dimensions: 15 x 13
Living room
- Features: Flooring - Engineered Wood, Track Lighting
- Level: Main
- Area: 224 Square Feet
- Dimensions: 16 x 14
Office
- Features: Flooring - Engineered Wood
- Level: Upper
- Area: 272 Square Feet
- Dimensions: 16 x 17
Utility room
- Level: Lower
- Area: 224 Square Feet
- Dimensions: 16 x 14
Heating
- Forced Air, Natural Gas
Cooling
- Central Air, Electric
Appliances
- Included: Microwave, Dishwasher, Dryer, Oven/Range - Electric, Refrigerator, Washer, Electric Water Heater
- Laundry: In Basement, Dryer In Unit, Washer In Unit, Laundry Room
Features
- Ceiling Fan(s), Kitchen - Table Space, Primary Bath(s), Walk-In Closet(s), Eat-in Kitchen
- Flooring: Hardwood, Ceramic Tile, Wood
- Windows: Window Treatments
- Basement: Full
- Has fireplace: No
Interior area
- Total structure area: 1,620
- Total interior livable area: 1,620 sqft
- Finished area above ground: 1,620
- Finished area below ground: 0
Property
Parking
- Total spaces: 2
- Parking features: Off Street, On Street
- Has uncovered spaces: Yes
Accessibility
- Accessibility features: None
Features
- Levels: Three
- Stories: 3
- Patio & porch: Breezeway, Patio, Porch
- Exterior features: Lighting, Street Lights, Balcony
- Pool features: None
Lot
- Size: 1,259 Square Feet
Details
- Additional structures: Above Grade, Below Grade
- Parcel number: 061080200890000000
- Zoning: RESIDENTIAL
- Special conditions: Standard
Construction
Type & style
- Home type: Townhouse
- Architectural style: Traditional
- Property subtype: Townhouse
Materials
- Brick
- Foundation: Block
Condition
- Excellent
- New construction: No
- Year built: 1900
Utilities & green energy
- Sewer: Public Sewer
- Water: Public
- Utilities for property: Underground Utilities
Community & HOA
Community
- Subdivision: None Available
HOA
- Has HOA: No
Location
- Region: York
- Municipality: YORK CITY
Financial & listing details
- Price per square foot: $101/sqft
- Tax assessed value: $67,370
- Annual tax amount: $4,281
- Date on market: 10/28/2025
- Listing agreement: Exclusive Agency
- Listing terms: Cash,Conventional,FHA,VA Loan
- Inclusions: Refrigerator, Oven / Range, Microwave, Dishwasher, Washer, Dryer, Shades / Blinds, 3 Wall Mirrors And Chaise On 2nd Floor Porch, 1 Year Home Warranty
- Exclusions: Outdoor Furniture, Lights, Pots, Garden Decorations, Garden Rocks
- Ownership: Fee Simple
Price history
| Date | Event | Price |
|---|---|---|
| 12/19/2025 | Sold | $164,000+2.5%$101/sqft |
Source:  Bright MLS #PAYK2091390 Report a problem Bright MLS #PAYK2091390 Report a problem | ||
| 12/1/2025 | Pending sale | $160,000$99/sqft |
Source:  Berkshire Hathaway HomeServices Homesale Realty #PAYK2091390 Report a problem Berkshire Hathaway HomeServices Homesale Realty #PAYK2091390 Report a problem | ||
| 11/11/2025 | Contingent | $160,000$99/sqft |
Source: Bright MLS #PAYK2091390 Report a problem | ||
| 10/28/2025 | Listed for sale | $160,000+122.2%$99/sqft |
Source: Bright MLS #PAYK2091390 Report a problem | ||
| 5/29/2003 | Sold | $72,000$44/sqft |
Source: Public Record Report a problem | ||
Public tax history
| Year | Property taxes | Tax assessment |
|---|---|---|
| 2026 | $4,282 +0.6% | $67,370 |
| 2025 | $4,256 +0.9% | $67,370 |
| 2024 | $4,219 | $67,370 |
| 2023 | $4,219 +4.3% | $67,370 |
| 2022 | $4,044 -1.2% | $67,370 |
| 2021 | $4,091 +3.6% | $67,370 |
| 2020 | $3,948 +0.2% | $67,370 |
| 2019 | $3,942 | $67,370 |
| 2018 | $3,942 +14.9% | $67,370 |
| 2017 | $3,432 | $67,370 |
| 2016 | -- | $67,370 |
| 2015 | $3,430 | $67,370 |
| 2014 | $3,430 | $67,370 |
| 2013 | -- | $67,370 |
| 2012 | -- | $67,370 |
| 2011 | -- | $67,370 |
| 2010 | -- | $67,370 |
| 2009 | -- | $67,370 |
| 2008 | -- | $67,370 |
| 2007 | -- | $67,370 |
| 2006 | -- | $67,370 +13.9% |
| 2005 | -- | $59,160 |
| 2004 | -- | $59,160 |
| 2003 | -- | $59,160 |
| 2002 | -- | $59,160 |
| 2000 | -- | $59,160 |
| 1999 | -- | $59,160 |
Find assessor info on the county website
Neighborhood: 17403
Nearby homes
- $150,0002 bd2 ba1.5k sqft330 E Locust St, York, PA 17403Sold

- $191,1003 bd2 ba1.6k sqft326 E Locust St, York, PA 17403Off Market
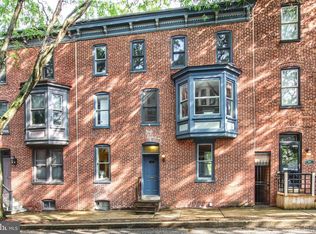
- $174,5003 bd2 ba1.5k sqft332 E Locust St, York, PA 17403Off Market
- $198,7003 bd2 ba1.7k sqft324 E Locust St, York, PA 17403Off Market
- $176,7003 bd3 ba1.5k sqft334 E Locust St, York, PA 17403Off Market
- $153,1002 bd1 ba1.5k sqft336 E Locust St, York, PA 17403Off Market
- $194,9003 bd2 ba1.6k sqft322 E Locust St, York, PA 17403Sold
- $6,500-- bd-- ba520 sqft339 E Prospect St, York, PA 17403Sold
Nearby schools
GreatSchools rating
- 3/10Hannah Penn Middle SchoolGrades: PK-8Distance: 0.2 mi
- 2/10William Penn Senior High SchoolGrades: 9-12Distance: 0.6 mi
Schools provided by the listing agent
- Middle: Hannah Penn
- High: William Penn
- District: York City
Source: Bright MLS. This data may not be complete. We recommend contacting the local school district to confirm school assignments for this home.
Sell for more on Zillow
Get a Zillow Showcase℠ listing at no additional cost and you could sell for .
$172,900
2% more
+$3,458
With Zillow Showcase(estimated)
$176,358
Sell for more on Zillow
Get a Zillow Showcase℠ listing at no additional cost and you could sell for .
$172,900
2% more
+$3,458
With Zillow Showcase(estimated)
$176,358
- Pennsylvania
- York County
- York
- 17403
- 328 E Locust St
