This darling 1950’s bungalow sits just off the shores of Lake Minnehaha in the beautiful hills of Clermont! The character of a craftsman mixed with a mid century modern, this home has both curb appeal and a certain authenticity you can’t find in a new build! The home opens up into a huge great room with original hardwood floors and nostalgic plaster walls. You’ll notice the solid feeling of the structure throughout, including the temperate interior. This home was built for Florida weather! Large picture windows allow for a nice breeze throughout the home as well as vivid tropical landscaped views! An expansive sunroom spans the left side of the home with walls of windows and adequate space to add an office with french doors and a 3rd bedroom! This could be done quite easily with framing and drywall! 2 bedrooms flank the right side of the home. Both have excellent natural light and wood floors. Both bathrooms have their own personality and some cosmetic updates that include newer vanities and tile. A cool vintage built-in linen cabinet is nestled between the bedrooms. In the kitchen, all stainless appliances convey and look great with the granite countertops and retro lighting. The dining and kitchen areas overlook the covered lanai with water feature and raised indoor flower bed with rock garden. Acrylic windows keep the area dry and warm during stormy or colder weather. This area also provides access to the oversized, side entry, 2 car garage, fenced backyard and the private salt water screened in pool! Enjoy BBQ’s and relaxing on the custom sun shelf, in water cocktail table and curved bench seating! Mature trees add a little shade and beauty to this cute spot and you can’t beat the location!! Would make a fantastic full time home, investment property or seasonal residence! 5 minutes from just about everything South Lake County has to offer! See lake map for proximity to our gorgeous Chain of Lakes, Historic Downtown Clermont and all our amazing plans for the near future! No HOA! Let’s make my hometown yours today!
Sold for $325,000
$325,000
328 E MINNEHAHA AVENUE, CLERMONT, FL 34711
2beds
1,347sqft
Single Family Residence
Built in 1952
9,900 Square Feet Lot
$293,800 Zestimate®
$241/sqft
$1,869 Estimated rent
Home value
$293,800
$256,000 - $335,000
$1,869/mo
Zestimate® history
Owner options
List your home for rent
$1,869/mo
Rent Zestimate®
Find your next renter with Zillow Rental Manager. Plus, with online applications, you can quickly screen prospective tenants – for free.
$1,869/mo
Rent Zestimate®
Refinance and save
$2,194/mo
Est. payment
Refinancing to a lower rate could help reduce your monthly payments and save thousands over the life of the loan.
$2,194/mo
Est. payment
Explore your selling options
Work with a Zillow partner agent
Leverage their expertise and Zillow's premium Showcase listings to get your home seen by more buyers.
Get startedList with your own agent
Get your home in front of millions of buyers by listing it on Zillow.
Learn how to do itSell it yourself
Take full control of how buyers see your home on Zillow by listing For Sale by Owner (FSBO).
List your homeWhat's special
Zillow last checked:
Listing updated:
Listed by:
Autumn Makin 352-455-0044,
LAKEFIELD REALTY GROUP LLC 407-383-6497
Bought with:
Patricia Bain, 445926
RE/MAX TITANIUM GROUP
Source: Stellar MLS,MLS#: O6315087 Originating MLS: Orlando Regional
Originating MLS: Orlando Regional
Facts & features
Interior
Bedrooms & bathrooms
- Bedrooms: 2
- Bathrooms: 2
- Full bathrooms: 2
Rooms
- Room types: Florida Room, Utility Room
Primary bedroom
- Features: Built-in Closet
- Level: First
- Area: 182 Square Feet
- Dimensions: 14x13
Bedroom 2
- Features: Built-in Closet
- Level: First
- Area: 130 Square Feet
- Dimensions: 10x13
Dining room
- Level: First
- Area: 99 Square Feet
- Dimensions: 11x9
Florida room
- Level: First
- Area: 260 Square Feet
- Dimensions: 26x10
Kitchen
- Level: First
- Area: 132 Square Feet
- Dimensions: 12x11
Living room
- Level: First
- Area: 308 Square Feet
- Dimensions: 22x14
Heating
- Central
Cooling
- Central Air
Appliances
- Included: Dishwasher, Range, Range Hood, Refrigerator
- Laundry: Inside
Features
- Ceiling Fan(s), Primary Bedroom Main Floor, Stone Counters
- Flooring: Carpet, Hardwood
- Doors: French Doors, Sliding Doors
- Has fireplace: No
Interior area
- Total structure area: 2,922
- Total interior livable area: 1,347 sqft
Property
Parking
- Total spaces: 2
- Parking features: Boat, Driveway, Garage Door Opener, Garage Faces Side, Oversized
- Garage spaces: 2
- Has uncovered spaces: Yes
- Details: Garage Dimensions: 25x20
Features
- Levels: One
- Stories: 1
- Patio & porch: Enclosed, Other, Patio, Porch, Rear Porch, Screened
- Exterior features: Private Mailbox, Rain Gutters
- Has private pool: Yes
- Pool features: Gunite, In Ground, Salt Water
- Fencing: Fenced,Vinyl
Lot
- Size: 9,900 Square Feet
- Dimensions: 75 x 132
- Features: City Lot, Level
- Residential vegetation: Mature Landscaping, Oak Trees, Trees/Landscaped
Details
- Parcel number: 252225100000301400
- Zoning: R-2
- Special conditions: None
Construction
Type & style
- Home type: SingleFamily
- Architectural style: Historical
- Property subtype: Single Family Residence
Materials
- Block, Other, Stucco
- Foundation: Crawlspace
- Roof: Shingle
Condition
- New construction: No
- Year built: 1952
Utilities & green energy
- Sewer: Public Sewer
- Water: Public
- Utilities for property: Cable Connected, Electricity Connected
Community & HOA
Community
- Pet fee: $0 monthly
- Subdivision: SUNNYSIDE
HOA
- Has HOA: No
Location
- Region: Clermont
Financial & listing details
- Price per square foot: $241/sqft
- Annual tax amount: $2,865
- Date on market: 6/4/2025
- Cumulative days on market: 9 days
- Listing terms: Cash,Conventional,VA Loan
- Ownership: Fee Simple
- Total actual rent: 0
- Electric utility on property: Yes
- Road surface type: Paved
Price history
| Date | Event | Price |
|---|---|---|
| 6/26/2025 | Sold | $325,000-7.1%$241/sqft |
Source:  Stellar MLS #O6315087 Report a problem Stellar MLS #O6315087 Report a problem | ||
| 6/13/2025 | Pending sale | $350,000$260/sqft |
Source: Stellar MLS #O6315087 Report a problem | ||
| 6/4/2025 | Listed for sale | $350,000$260/sqft |
Source: Stellar MLS #O6315087 Report a problem | ||
| 9/26/2023 | Listing removed | -- |
Source: Stellar MLS #O6144008 Report a problem | ||
| 9/23/2023 | Listed for sale | $350,000$260/sqft |
Source: Stellar MLS #O6144008 Report a problem | ||
Public tax history
Tax history is unavailable.
Neighborhood: 34711
Nearby homes
- $325,0002 bd2 ba1.3k sqft328 Minnehaha Ave, Clermont, FL 34711Sold
- $287,0002 bd2 ba1k sqft1463 Bowman St, Clermont, FL 34711Off Market
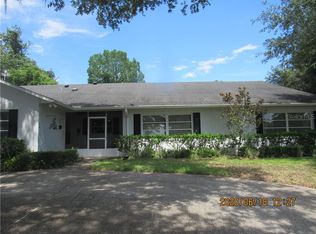
- $287,1002 bd2 ba1k sqft1465 Bowman St, Clermont, FL 34711Off Market
- $336,5003 bd2 ba1.3k sqft376 E Minnehaha Ave, Clermont, FL 34711Off Market
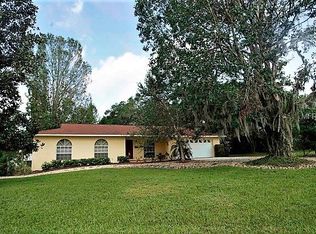
- $566,3007 bd6 ba4.2k sqft324 E Minnehaha Ave, Clermont, FL 34711Off Market
- $342,5003 bd2 ba1.2k sqft1520 Anderson St, Clermont, FL 34711Off Market
- $349,9004 bd1 ba1.6k sqft380 E Minnehaha Ave, Clermont, FL 34711Off Market
- $366,2004 bd-- ba1.7k sqft1445 Bowman St, Clermont, FL 34711Off Market
Nearby schools
GreatSchools rating
- 5/10Aurelia Cole AcademyGrades: PK-8Distance: 0.8 mi
- 5/10East Ridge High SchoolGrades: 9-12Distance: 2.3 mi
Get a cash offer in 3 minutes
Find out how much your home could sell for in as little as 3 minutes with a no-obligation cash offer.
Estimated market value
$293,800
Get a cash offer in 3 minutes
Find out how much your home could sell for in as little as 3 minutes with a no-obligation cash offer.
Estimated market value
$293,800
- Florida
- Lake County
- Clermont
- 34711
- 328 E MINNEHAHA AVENUE
Nearby cities
Nearby zip codes
Other Clermont Topics
