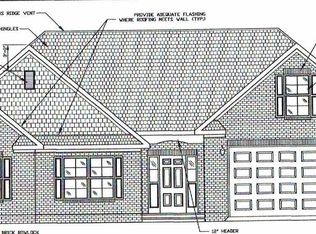
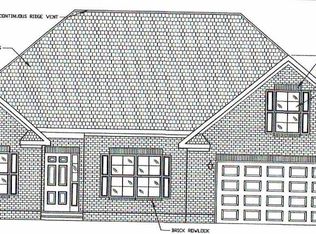
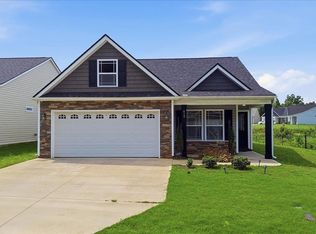
NEW LISTING IN BUSHFORK~ INMAN, SC! Get ready to fall in love with this beautiful all-brick ranch home located at 368 E. Story Bush Lane in the highly desirable Bushfork community! Brick homes are becoming harder and harder to find, making this one-level beauty a rare opportunity in today's market. Built in 2018 and offering approximately 1,641 square feet, this home combines comfort, convenience, and timeless appeal. Step inside and be welcomed by an inviting foyer that opens to a spacious living room featuring a stunning stone gas fireplace, perfect for relaxing evenings at home. The open floor plan flows seamlessly into a well-appointed kitchen complete with stainless steel appliances, a center island with seating, abundant meal prep space, and a pantry for storage. The split-bedroom floor plan provides privacy for everyone. The owner's suite is designed to impress with a trey ceiling, walk-in closet, and double vanity bath. You'll also appreciate the convenience of a walk-in laundry room and attached two-car garage. Outside, you'll discover even more reasons to call this home your own: Covered Front Porch, Screened Porch, Uncovered Patio for Grilling & Entertaining, An additional patio, Fenced Backyard, Level Lot, Architectural Shingles, Low HOA ? Only $210 Annually. Conveniently located with easy access to Greenville, Spartanburg, and Charlotte, making commuting a breeze while enjoying the peaceful atmosphere of Bushfork. This home checks all the boxes and then some. Don't wait for someone else to make it theirs! Make an offer, you have nothing to lose but a home to gain!
Pending
Price cut: $5K (9/21)
$329,777
328 E Story Bush Ln, Inman, SC 29349
3beds
1,641sqft
Single Family Residence
Built in 2018
0.26 Acres Lot
$328,400 Zestimate®
$201/sqft
$18/mo HOA
What's special
Stunning stone gas fireplaceInviting foyerAll-brick ranch homeCovered front porchCenter island with seatingLevel lotAbundant meal prep space
- 80 days
- 896
- 36
Zillow last checked:
Listing updated:
Listed by:
Holly West 864-415-3905,
Coldwell Banker Caine Real Est
Source: WUMLS,MLS#: 20303675 Originating MLS: Western Upstate Association of Realtors
Originating MLS: Western Upstate Association of RealtorsFacts & features
Interior
Bedrooms & bathrooms
- Bedrooms: 3
- Bathrooms: 2
- Full bathrooms: 2
- Main level bathrooms: 2
- Main level bedrooms: 3
Rooms
- Room types: Breakfast Room/Nook, Laundry
Primary bedroom
- Dimensions: 15x14
Bedroom 2
- Dimensions: 11x11
Bedroom 3
- Dimensions: 11x12
Breakfast room nook
- Dimensions: 10x13
Kitchen
- Dimensions: 15x14
Living room
- Dimensions: 14x15
Heating
- Electric, Heat Pump
Cooling
- Central Air, Electric
Appliances
- Included: Electric Oven, Electric Range, Gas Water Heater, Microwave, Smooth Cooktop
- Laundry: Washer Hookup
Features
- Tray Ceiling(s), Ceiling Fan(s), Dual Sinks, Fireplace, Granite Counters, Bath in Primary Bedroom, Main Level Primary, Vaulted Ceiling(s), Walk-In Closet(s), Walk-In Shower, Breakfast Area
- Flooring: Luxury Vinyl Plank, Vinyl
- Basement: None,Crawl Space
- Has fireplace: Yes
- Fireplace features: Gas, Gas Log, Option
Interior area
- Total structure area: 1,641
- Total interior livable area: 1,641 sqft
Property
Parking
- Total spaces: 2
- Parking features: Attached, Garage, Driveway
- Attached garage spaces: 2
Accessibility
- Accessibility features: Low Threshold Shower
Features
- Levels: One
- Stories: 1
- Patio & porch: Front Porch, Patio, Porch, Screened
- Exterior features: Fence, Porch, Patio
- Fencing: Yard Fenced
- Waterfront features: None
Lot
- Size: 0.26 Acres
- Features: City Lot, Level, Subdivision
Details
- Parcel number: 60200019.74
Construction
Type & style
- Home type: SingleFamily
- Architectural style: Ranch
- Property subtype: Single Family Residence
Materials
- Brick
- Foundation: Crawlspace
- Roof: Architectural,Shingle
Condition
- Year built: 2018
Details
- Builder name: Mcgee-Huntley
Utilities & green energy
- Sewer: Public Sewer
- Water: Public
- Utilities for property: Electricity Available, Sewer Available, Water Available
Community & HOA
Community
- Features: Common Grounds/Area
- Subdivision: Other
HOA
- Has HOA: Yes
- Services included: Street Lights
- HOA fee: $210 annually
Location
- Region: Inman
Financial & listing details
- Price per square foot: $201/sqft
- Tax assessed value: $333,000
- Annual tax amount: $2,971
- Date on market: 7/9/2026
- Cumulative days on market: 80 days
- Listing agreement: Exclusive Right To Sell
Estimated market value
$328,400
$312,000 - $345,000
$2,043/mo
Price history
| Date | Event | Price |
|---|---|---|
| 9/24/2026 | Pending sale | $329,777$201/sqft |
Source:  SAR as distributed by MLS GRID #339257 Report a problem SAR as distributed by MLS GRID #339257 Report a problem | ||
| 9/24/2026 | Contingent | $329,777$201/sqft |
Source:  Greater Greenville AOR #1597173 Report a problem Greater Greenville AOR #1597173 Report a problem | ||
| 9/21/2026 | Price change | $329,777-1.5%$201/sqft |
Source: Greater Greenville AOR #1597173 Report a problem | ||
| 9/1/2026 | Price change | $334,777-1.2%$204/sqft |
Source: Greater Greenville AOR #1597173 Report a problem | ||
| 8/4/2026 | Price change | $338,777-0.3%$206/sqft |
Source: Greater Greenville AOR #1597173 Report a problem | ||
| 7/9/2026 | Listed for sale | $339,777+2%$207/sqft |
Source: Greater Greenville AOR #1597173 Report a problem | ||
| 11/22/2024 | Sold | $333,000-1.5%$203/sqft |
Source: SAR as distributed by MLS GRID #315519 Report a problem | ||
| 10/21/2024 | Pending sale | $338,000$206/sqft |
Source: SAR as distributed by MLS GRID #315519 Report a problem | ||
| 10/21/2024 | Contingent | $338,000$206/sqft |
Source: Greater Greenville AOR #1537439 Report a problem | ||
| 10/9/2024 | Price change | $338,000-2.9%$206/sqft |
Source: Greater Greenville AOR #1537439 Report a problem | ||
| 9/13/2024 | Listed for sale | $348,000+71.9%$212/sqft |
Source: Greater Greenville AOR #1537439 Report a problem | ||
| 9/7/2018 | Sold | $202,434+9.4%$123/sqft |
Source: Greater Greenville AOR #1372415 Report a problem | ||
| 5/24/2018 | Price change | $185,000+2.8%$113/sqft |
Source: THE MARCHANT CO., INC #246950 Report a problem | ||
| 3/12/2018 | Price change | $180,000+2.3%$110/sqft |
Source: THE MARCHANT CO., INC #246950 Report a problem | ||
| 9/5/2017 | Price change | $176,000+2.3%$107/sqft |
Source: Marchant Company, The #1346458 Report a problem | ||
| 6/17/2017 | Listed for sale | $172,000$105/sqft |
Source: Marchant Company, The #1346458 Report a problem | ||
Public tax history
| Year | Property taxes | Tax assessment |
|---|---|---|
| 2025 | -- | $13,320 +43.1% |
| 2024 | $1,641 -20.7% | $9,311 |
| 2023 | $2,069 | $9,311 +15% |
| 2022 | -- | $8,096 |
| 2021 | -- | $8,096 |
| 2020 | -- | $8,096 |
| 2019 | -- | $8,096 +1249.3% |
| 2018 | $245 | $600 |
| 2017 | $245 +3.7% | $600 |
| 2016 | $236 +2.8% | $600 |
| 2015 | $230 +4.8% | $600 |
| 2014 | $219 | $600 |
| 2013 | -- | $600 |
| 2008 | -- | -- |
Find assessor info on the county website
Monthly payment
Est. payment
Payment breakdown
Explore the cost of this home by adjusting the details. Changes won't be saved.Climate risks
Neighborhood: 29349
Nearby schools
Schools provided by the listing agent
- Middle: Fairforest Middle
- High: Dorman High
Source: WUMLS. This data may not be complete. We recommend contacting the local school district to confirm school assignments for this home.
Similar homes
- $320,0003 bd2 ba1.6k sqft101 Valleydale Ct, Inman, SC 29349For Sale
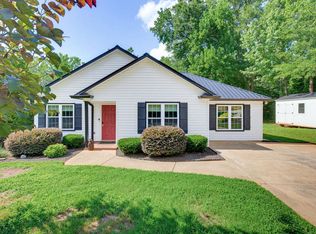 MLS ID #340559, Deborah Guy, Ponce Realty Group. SAR as distributed by MLS GRID
 - $325,0003 bd2 ba2.1k sqft30 Bridges St, Inman, SC 29349For Sale
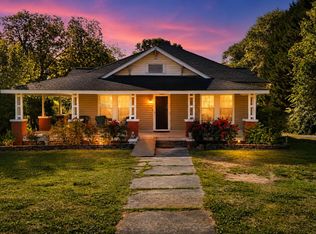 MLS ID #336700, Nelson Jones, REAL GVL/REAL BROKER, LLC. SAR as distributed by MLS GRID
 - $267,0003 bd2 ba1.3k sqft419 Bud Farmer Pl, Inman, SC 29349For Sale
 MLS ID #1598993, Tanisha Owens, EXP Realty LLC. Greater Greenville AOR
 - $254,5003 bd2 ba1.3k sqft804 Clark Rd, Inman, SC 29349For Sale
 MLS ID #20297934, Anna Workman, Blackstream International RE. WUMLS
