Skip main navigation
Sold for $200,000
  • $200,000

    328 E Union St, Rockton, IL 61072

    3beds
    1,762sqft
    Single Family Residence
    Built in 1955
    0.48 Acres Lot
    $273,600 Zestimate®
    $114/sqft
    $2,173 Estimated rent

    Home value

    $273,600

    $254,000 - $293,000

    $2,173/mo

    Zestimate® history
    Loading
    Loading...

    Owner options

    List your home for rent

    $2,173/mo

    Rent Zestimate®

    Find your next renter with Zillow Rental Manager. Plus, with online applications, you can quickly screen prospective tenants – for free.

    Learn more

    $2,173/mo

    Rent Zestimate®

    Refinance and save

    $1,550/mo

    Est. payment

    Refinancing to a lower rate could help reduce your monthly payments and save thousands over the life of the loan.

    See today's rates

    $1,550/mo

    Est. payment

    Explore your selling options

    Work with a Zillow partner agent

    Leverage their expertise and Zillow's premium Showcase listings to get your home seen by more buyers.

    Get started

    List with your own agent

    Get your home in front of millions of buyers by listing it on Zillow.

    Learn how to do it

    Sell it yourself

    Take full control of how buyers see your home on Zillow by listing For Sale by Owner (FSBO).

    List your home

    What's special

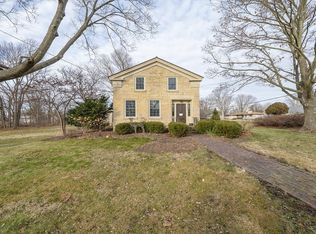
    Charming Home in the Heart of Rockton, IL! This inviting property, nestled in the desirable Rockton community, offers an incredible opportunity to live in one of the most sought-after neighborhoods within the highly regarded Hononegah School District. Featuring large windows throughout, the home is bathed in natural light, creating a warm and welcoming atmosphere. The spacious interior features generously sized rooms, offering ample space for both relaxation and entertainment. A highlight of this property is the large corner lot, almost half an acre in size, providing plenty of outdoor space and privacy. Enjoy the convenience of being just moments away from local amenities, scenic parks, and the town swimming pool located just down the street. For those who enjoy extra space, the home is connected to a three car garage via a lovely enclosed breezeway, with one stall used as a workshop. In addition, the backyard includes a detached two car garage, ideal for storing vehicles, boats, snowmobiles, or other recreational equipment. The main floor is thoughtfully designed, with a master bedroom featuring a walk-in closet and laundry facilities for added convenience. The basement is partially finished, offering endless possibilities—create an in-law suite, a home bar, or a recreation room with bathroom. The other half of the basement serves as a storage area with additional space for an office. This property is being sold As-Is as part of an estate settlement. Due to its current condition, please note that FHA/VA financing is not available. Don't miss the chance to make this gem your own!

    Zillow last checked:

    Listing updated:

    Listed by:

    Mike Weerda 815-985-2895,

    Gambino Realtors

    Bought with:

    Samantha Weiser, 475200399

    Re/Max Ignite

    Source: NorthWest Illinois Alliance of REALTORS®,MLS#: 202504568MLS Logo

    Facts & features

    Interior

    Bedrooms & bathrooms
    • Bedrooms: 3
    • Bathrooms: 2
    • Full bathrooms: 2
    • Main level bathrooms: 1
    • Main level bedrooms: 1
    Primary bedroom
    • Level: Main
    • Area: 218.79
    • Dimensions: 11.7 x 18.7
    Bedroom 2
    • Level: Upper
    • Area: 163.52
    • Dimensions: 11.2 x 14.6
    Bedroom 3
    • Level: Upper
    • Area: 174.72
    • Dimensions: 11.2 x 15.6
    Dining room
    • Level: Main
    • Area: 110.58
    • Dimensions: 11.4 x 9.7
    Kitchen
    • Level: Main
    • Area: 158.6
    • Dimensions: 12.2 x 13
    Living room
    • Level: Main
    • Area: 178.71
    • Dimensions: 11.1 x 16.1
    Heating
    • Hot Water/Steam
    Cooling
    • Wall Unit(s), Window Unit(s)
    Appliances
    • Included: Disposal, Dishwasher, Dryer, Microwave, Refrigerator, Stove/Cooktop, Washer, Water Softener, Electric Water Heater
    • Laundry: Main Level
    Features
    • L.L. Finished Space, Solid Surface Counters, Walk-In Closet(s)
    • Basement: Full
    • Attic: Storage
    • Has fireplace: No
    Interior area
    • Total structure area: 1,762
    • Total interior livable area: 1,762 sqft
    • Finished area above ground: 921
    • Finished area below ground: 841

    Property

    Parking
    • Total spaces: 5
    • Parking features: Asphalt, Attached, Detached
    • Garage spaces: 5
    Features
    • Levels: One and One Half
    • Stories: 1
    • Patio & porch: Patio
    Lot
    • Size: 0.48 Acres
    • Features: City/Town
    Details
    • Additional structures: Outbuilding
    • Parcel number: 0324202001
    • Special conditions: Estate

    Construction

    Type & style
    • Home type: SingleFamily
    • Property subtype: Single Family Residence
    Materials
    • Wood
    • Roof: Shingle
    Condition
    • Year built: 1955

    Utilities & green energy

    • Electric: Circuit Breakers, Fuses
    • Sewer: City/Community
    • Water: City/Community

    Community & neighborhood

    Location
    • Region: Rockton
    • Subdivision: IL

    Other

    Other facts
    • Price range: $200K - $200K
    • Ownership: Fee Simple

    Price history

    DateEventPrice
    10/24/2025Sold$200,000-9%$114/sqft
    Source: NorthWest Illinois Alliance of REALTORS® #202504568 Report a problem
    9/24/2025Pending sale$219,900$125/sqft
    Source: NorthWest Illinois Alliance of REALTORS® #202504568 Report a problem
    9/20/2025Price change$219,900-4.3%$125/sqft
    Source: NorthWest Illinois Alliance of REALTORS® #202504568 Report a problem
    9/8/2025Price change$229,900-3.8%$130/sqft
    Source: NorthWest Illinois Alliance of REALTORS® #202504568 Report a problem
    8/26/2025Price change$239,000-4.4%$136/sqft
    Source: NorthWest Illinois Alliance of REALTORS® #202504568 Report a problem
    8/12/2025Price change$249,900-3.9%$142/sqft
    Source: NorthWest Illinois Alliance of REALTORS® #202504568 Report a problem
    8/1/2025Listed for sale$260,000$148/sqft
    Source: NorthWest Illinois Alliance of REALTORS® #202504568 Report a problem

    Public tax history

    YearProperty taxesTax assessment
    2024$4,673 +6.2%$68,661 +12.1%
    2023$4,398 +6.5%$61,223 +9.5%
    2022$4,130 $55,932 +6.9%
    2021-- $52,341 +3.3%
    2020$3,805 +2.5%$50,678 +3.8%
    2019$3,711 +181.5%$48,818 +4.9%
    2018$1,318 -23.2%$46,529 +4.3%
    2017$1,715 $44,598 +3.4%
    2016$1,715 +5.9%$43,136 +2.3%
    2015$1,620 +1.6%$42,150
    2014$1,594 -49.9%$42,150 -9.8%
    2009$3,180 $46,708 +13.2%
    2007-- $41,254 +1.9%
    2006-- $40,497 +1.6%
    2005-- $39,863 +3.2%
    2004-- $38,620 +12.6%
    2003-- $34,287 +4.1%
    2001-- $32,952 +10.1%
    2000-- $29,918
    1999-- $29,918

    Find assessor info on the county website

    Neighborhood: 61072

    Nearby schools

    GreatSchools rating
    Schools provided by the listing agent
    • Elementary: Rockton Grade School,Whitman Post Elementary
    • Middle: Stephen Mack Middle
    • High: Hononegah High
    • District: Hononegah 207

    Source: NorthWest Illinois Alliance of REALTORS®. This data may not be complete. We recommend contacting the local school district to confirm school assignments for this home.

    Get pre-qualified for a loan
    At Zillow Home Loans, we can pre-qualify you in as little as 5 minutes with no impact to your credit score.

    An equal housing lender. NMLS #10287.

    Sell for more on Zillow
    Get a Zillow Showcase℠ listing at no additional cost and you could sell for .
    $273,600
    2% more
    +$5,472
    With Zillow Showcase(estimated)
    $279,072