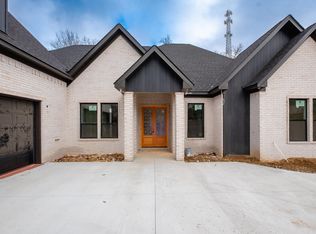
Located in a gated subdivision, this brand-new construction offers the perfect blend of comfort and convenience. With 1889 square feet of space, this home boasts 4 bedrooms and 2 bathrooms, providing plenty of room for your family. Enjoy the perks of a gated community, where you can step outside and immerse yourself in the community atmosphere, with access to a refreshing pool and charming picnic area, ideal for gatherings with friends and family. Location couldn't be more perfect! Situated mere minutes from the renowned Hot Springs, you'll have easy access to all the excitement and relaxation this vibrant city has to offer. Plus, with Little Rock just a short distance away, commuting is a breeze, making this home the epitome of convenience. Don't miss out on this opportunity to experience the best of both worlds – the tranquility of suburban living and the excitement of city amenities. Schedule your viewing today and make this your forever home! Property is agent-owned.
Closed
$379,000
328 Eagle Rock Cir, Hot Springs, AR 71901
4beds
1,889sqft
Single Family Residence
Built in 2024
0.29 Acres Lot
$379,300 Zestimate®
$201/sqft
$2,379 Estimated rent
Home value
$379,300
$360,000 - $398,000
$2,379/mo
Zestimate® history
Owner options
List your home for rent
$2,379/mo
Rent Zestimate®
Find your next renter with Zillow Rental Manager. Plus, with online applications, you can quickly screen prospective tenants – for free.
$2,379/mo
Rent Zestimate®
Refinance and save
$2,276/mo
Est. payment
Refinancing to a lower rate could help reduce your monthly payments and save thousands over the life of the loan.
$2,276/mo
Est. payment
Explore your selling options
Work with a Zillow partner agent
Leverage their expertise and Zillow's premium Showcase listings to get your home seen by more buyers.
Get startedList with your own agent
Get your home in front of millions of buyers by listing it on Zillow.
Learn how to do itSell it yourself
Take full control of how buyers see your home on Zillow by listing For Sale by Owner (FSBO).
List your homeWhat's special
Zillow last checked:
Listing updated:
Listed by:
Shelly Fendley Craft 870-403-1887,
Lake Hamilton Realty, Inc.
Bought with:
Brandy Garner, AR
Century 21 Parker & Scroggins Realty - Benton
Source: CARMLS,MLS#: 24010473
Facts & features
Interior
Bedrooms & bathrooms
- Bedrooms: 4
- Bathrooms: 2
- Full bathrooms: 2
Primary bedroom
- Area: 196
- Dimensions: 14 x 14
Bedroom 2
- Length: 10
Bedroom 3
- Area: 121
- Dimensions: 11 x 11
Bedroom 4
- Area: 121
- Dimensions: 11 x 11
Dining room
- Features: Separate Dining Room
- Area: 144
- Dimensions: 12 x 12
Kitchen
- Length: 12
Heating
- Electric
Cooling
- Electric
Appliances
- Included: Built-In Range, Dishwasher, Disposal, Refrigerator, Electric Water Heater
- Laundry: Electric Dryer Hookup, Laundry Room
Features
- Walk-In Closet(s), Walk-in Shower, Pantry, Sheet Rock, 4 Bedrooms Same Level
- Flooring: Vinyl, Tile, Luxury Vinyl
- Basement: None
- Has fireplace: Yes
- Fireplace features: Electric
Interior area
- Total structure area: 1,889
- Total interior livable area: 1,889 sqft
Property
Parking
- Parking features: Garage
- Has garage: Yes
Features
- Levels: One
- Stories: 1
- Patio & porch: Patio
Lot
- Size: 0.29 Acres
- Features: Sloped
Details
- Parcel number: 20016020044001
Construction
Type & style
- Home type: SingleFamily
- Architectural style: Traditional
- Property subtype: Single Family Residence
Materials
- Foundation: Slab
- Roof: Shingle
Condition
- New construction: Yes
- Year built: 2024
Utilities & green energy
- Electric: Elec-Municipal (+Entergy)
- Sewer: Public Sewer
- Utilities for property: Underground Utilities
Community & HOA
Community
- Features: Pool, Playground, Picnic Area, Voluntary Fee, Gated
- Subdivision: Eagle Rock
HOA
- Has HOA: Yes
- Services included: Security
- HOA fee: $60 monthly
Location
- Region: Hot Springs
Financial & listing details
- Price per square foot: $201/sqft
- Tax assessed value: $294,400
- Annual tax amount: $221
- Date on market: 3/28/2024
- Listing terms: VA Loan,FHA,Conventional,Cash
- Road surface type: Paved
Price history
| Date | Event | Price |
|---|---|---|
| 8/2/2024 | Sold | $379,000$201/sqft |
Source:  CARMLS #24010473 Report a problem CARMLS #24010473 Report a problem | ||
| 4/25/2024 | Contingent | $379,000$201/sqft |
Source:  HSDS #145812 Report a problem HSDS #145812 Report a problem | ||
| 3/28/2024 | Listed for sale | $379,000$201/sqft |
Source: HSDS #145812 Report a problem | ||
Public tax history
| Year | Property taxes | Tax assessment |
|---|---|---|
| 2025 | -- | $58,880 +1288.7% |
| 2024 | $224 +1.1% | $4,240 |
| 2023 | $221 -0.6% | $4,240 |
| 2022 | $223 -24.8% | $4,240 -24.8% |
| 2021 | $296 | $5,640 |
| 2020 | -- | $5,640 |
| 2019 | $296 +100% | $5,640 +100% |
| 2018 | $148 | $2,820 |
Find assessor info on the county website
Neighborhood: 71901
Nearby homes
- $344,900-- bd3 ba2.6k sqft326 Eagle Rock Cir, Hot Springs, AR 71901Off Market
- $371,5003 bd2 ba2.2k sqft334 Eagle Rock Cir, Hot Springs, AR 71901Sold

- $---- bd-- ba-- sqft334 Eagle Rock Cir, Hot Springs National Park, AR 71901Off Market
- $490,0005 bd3 ba2.6k sqft308 Eagle Rock Cir, Hot Springs National Park, AR 71901Sold
- $455,000-- bd2 ba2.4k sqft291 Eagle Rock Cir, Hot Springs, AR 71901Off Market
- $23,100-- bd-- ba-- sqftEagle Rock Cir, Hot springs national park, AR 71901Off Market
- $21,200-- bd-- ba-- sqftEagle Rock Cir, Hot springs national park, AR 71901Off Market
- $19,800-- bd-- ba-- sqftEagle Rock Cir, Hot springs national park, AR 71901Off Market
Nearby schools
GreatSchools rating
- 5/10Cutter-Morning Star Elementary SchoolGrades: PK-6Distance: 2 mi
- 4/10Cutter-Morning Star High SchoolGrades: 7-12Distance: 2 mi
Schools provided by the listing agent
- Elementary: Cutter Morning Star
- Middle: Cutter Morning Star
- High: Cutter Morning Star
Source: CARMLS. This data may not be complete. We recommend contacting the local school district to confirm school assignments for this home.


Get pre-qualified for a loan
At Zillow Home Loans, we can pre-qualify you in as little as 5 minutes with no impact to your credit score.An equal housing lender. NMLS #10287.
- Arkansas
- Garland County
- Hot Springs
- 71901
- 328 Eagle Rock Cir
Nearby cities
Nearby neighborhoods
Nearby zip codes
Other Hot Springs Topics
