Skip main navigation
Active
  • Price cut: $25.1K (5/28)
    $599,900

    328 Easterbrook St, Bay Saint Louis, MS 39520

    3beds
    1,327sqft
    : 
    Loading
    Get pre-qualified
    Residential, Single Family Residence
    Built in 1911
    6,534 Square Feet Lot
    $565,000 Zestimate®
    $452/sqft
    $-- HOA

    What's special

    Landscape lightingCovered parkingLarge laundry roomWhite oak floors throughoutUpdated windowsRenovated kitchen and bathsAbundant natural light
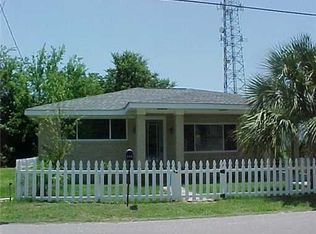
    Exceptional historic Old Town Bay Saint Louis cottage tucked behind a wall of mature ligustrum and a classic white picket fence, offering privacy and a true coastal retreat. A gracious wraparound porch sets the tone. Inside, the home features 3 bedrooms and 2 full baths, with 11-foot ceilings, white oak floors throughout, and French doors that open seamlessly to outdoor living spaces. The layout is open and easy, with generous living and dining rooms, renovated kitchen and baths, updated windows, and abundant natural light. The primary suite opens to a screened porch, creating a quiet, private escape. A large laundry room and well-considered storage add to the home's livability. Thoughtful upgrades include a metal roof, recently installed central HVAC system, and a tankless water heater. The gated driveway with automatic entry leads to covered parking. Additional features include an outdoor storage room, outdoor shower, irrigation system, and landscape lighting. A charming statue of Mother Mary, set on an artist's original oyster shell pedestal, adds a distinctive and personal touch to the grounds. All just a short walk to the beach, 100 Men Hall, and the best of Old Town dining and shopping. Just one hour from New Orleans, this golf cart-friendly community also offers twice-daily Amtrak service and the home is a quick walk to the train depot. A perfect full-time residence or weekend retreat, this polished, move-in ready coastal cottage is ideally situated in one of the Gulf Coast's most desirable neighborhoods.
    84 days
    |
    1,176
    |
    36
    |

    Zillow last checked:

    Listing updated:

    Listed by:

    Joey W Walker 504-610-5637,

    Reve Realtors 504-300-0700

    Source: MLS United,MLS#: 4146553

    Loading...

      Facts & features

      Interior

      Bedrooms & bathrooms
      • Bedrooms: 3
      • Bathrooms: 2
      • Full bathrooms: 2
      Bedroom
      • Level: Main
      Bedroom
      • Level: Main
      Bedroom
      • Level: Main
      Dining room
      • Level: Main
      Kitchen
      • Level: Main
      Living room
      • Level: Main
      Heating
      • Central
      Cooling
      • Central Air
      Appliances
      • Included: Cooktop, Dishwasher, Disposal, Dryer, Exhaust Fan, Gas Cooktop, Range Hood, Refrigerator, Tankless Water Heater, Washer
      • Laundry: Inside
      Features
      • Entrance Foyer, High Ceilings, Kitchen Island, Open Floorplan, Primary Downstairs, Recessed Lighting, Soaking Tub
      • Flooring: Wood
      • Doors: French Doors
      • Windows: Double Pane Windows
      • Has fireplace: No
      Interior area
      • Total structure area: 1,327
      • Total interior livable area: 1,327 sqft
      Video & virtual tour

      Property

      Parking
      • Total spaces: 1
      • Parking features: Carport, Driveway, Gravel
      • Carport spaces: 1
      • Has uncovered spaces: Yes
      Features
      • Levels: One
      • Stories: 1
      • Patio & porch: Porch, Screened, Wrap Around
      • Exterior features: Lighting
      • Fencing: Wood
      Lot
      • Size: 6,534 Square Feet
      • Features: City Lot
      Details
      • Additional structures: Shed(s)
      • Parcel number: 149m129019.000

      Construction

      Type & style
      • Home type: SingleFamily
      • Architectural style: Victorian
      • Property subtype: Residential, Single Family Residence
      Materials
      • HardiPlank Type
      • Foundation: Raised
      • Roof: Metal
      Condition
      • Move In Ready
      • New construction: No
      • Year built: 1911

      Utilities & green energy

      • Sewer: Public Sewer
      • Water: Public
      • Utilities for property: Cable Available, Electricity Connected, Natural Gas Connected, Sewer Connected, Water Connected, Natural Gas in Kitchen

      Community & HOA

      Community
      • Features: Street Lights
      • Subdivision: Old Town
      Location
      • Region: Bay Saint Louis

      Financial & listing details

      • Price per square foot: $452/sqft
      • Tax assessed value: $120,901
      • Annual tax amount: $2,171
      • Date on market: 4/20/2026
      • Electric utility on property: Yes

        Estimated market value

        $565,000

        $537,000 - $593,000

        $1,301/mo

        Price history

        DateEventPrice
        5/28/2026Price change$599,900-4%$452/sqft
        Source: MLS United #4146553 Report a problem
        5/12/2026Price change$625,000-3.8%$471/sqft
        Source: MLS United #4146553 Report a problem
        4/20/2026Listed for sale$650,000$490/sqft
        Source: MLS United #4146553 Report a problem
        4/27/2012Sold--
        Source: MLS United #3247802 Report a problem

        Public tax history

        YearProperty taxesTax assessment
        2025$2,171 $18,136
        2024$2,171 +6.3%$18,136 +3.3%
        2023$2,043 +1.2%$17,558
        2022$2,019 +1.1%$17,558
        2021$1,998 $17,558 +50.3%
        2020$1,998 +36.5%$11,685
        2019$1,464 $11,685
        2018$1,464 $11,685
        2017$1,464 +15%$11,685
        2016$1,273 $11,685 +7.8%
        2015$1,273 +0.4%$10,836
        2014$1,268 +7.7%$10,836 +0.2%
        2013$1,177 +211.5%$10,816 +214.1%
        2012$378 -0.2%$3,444 -0.2%
        2011$379 -0.4%$3,450
        2010$380 +2.3%$3,450
        2009$372 +2.4%$3,450
        2008$363 $3,450
        Find assessor info on the county website

        Monthly payment

        Est. payment

        Payment breakdown

        Explore the cost of this home by adjusting the details. Changes won't be saved.
        All calculations are estimates and provided by Zillow, Inc. for informational purposes only. Actual amounts may vary.
        HOA fees may include property taxes on listings classified as Co-Ops. Contact the listing agent and/or owner for fee details.
        Mortgage interest rates are dependent on a number of factors, including credit score, down payment, and repayment length. Interest rate data provided by Zillow Group Marketplace, Inc. as of 1/1/1970 from various mortgage lenders with which we have lead or other similar arrangements; the Estimated Payment is an average of those rates.
        See how much you could borrow to make a competitive offer.

        Climate risks

        Neighborhood: 39520

        Getting around

        49 / 100
        Car-Dependent
        44 / 100
        Somewhat Bikeable

        Nearby schools

        GreatSchools rating

        A local agent can set up tours, give advice and negotiate with sellers.

        A local lender can help you make sure your offer is ready when you are.

        Browse local experts

        Similar homes