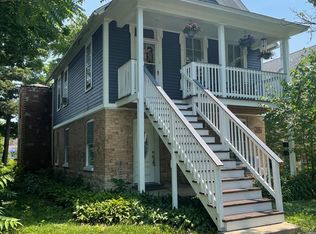
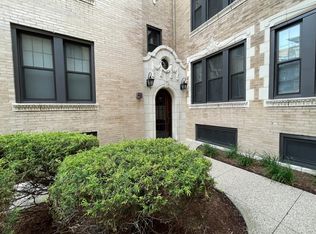
TWO HOUSES ON ONE LOT!! Rare opportunity alert! This gem includes a beautiful classic updated 3-bedroom farmhouse with a cute guest house in the back, all on a spacious lot in fantastic Forest Park, IL! The main house welcomes you with a doored entry that leads into a large living room boasting pristine floors. The bright and open kitchen is ideal for get-togethers, with plenty of space for dining and hosting your favorite holidays. A bedroom and a full bath are located on the first level, while the second floor offers a spacious primary bedroom, a second bedroom, a perfect office space, and a newly renovated full bath. Don't miss the large unfinished basement with a new sump system, perfect for storage. And the cherry on top? The rear guest house is a true plus! Fresh, cozy, and ready for whoever you want to make it their sanctuary, whether for years, months, weeks, or days... it's ready to be called home. The guest house features a front porch, a spacious living room, a cozy bedroom, an updated kitchen, a perfect office space, and a large, clean bath. With many new windows, a new guest house roof, a modified overhead sewer, updated electricals, and more, this property is the one! Also included are a two-car garage, a parking space, and a shed. Just remember, this amazing property is in excellent condition but is being sold completely AS-IS.
Closed
Zillow last checked:
Listing updated:
Bought with:
Catherine Simon-Vobornik
Baird & Warner
Source: MRED as distributed by MLS GRID,MLS#: 12274955
Price history
| Date | Event | Price |
|---|---|---|
| 3/31/2025 | Sold | $475,000-4.6%$189/sqft |
Source:  MRED as distributed by MLS GRID #12274955 Report a problem MRED as distributed by MLS GRID #12274955 Report a problem | ||
| 2/11/2025 | Contingent | $498,000$199/sqft |
Source: MRED as distributed by MLS GRID #12274955 Report a problem | ||
| 1/21/2025 | Listed for sale | $498,000$199/sqft |
Source: MRED as distributed by MLS GRID #12274955 Report a problem | ||
| 1/13/2025 | Contingent | $498,000$199/sqft |
Source: MRED as distributed by MLS GRID #12209356 Report a problem | ||
| 11/13/2024 | Listed for sale | $498,000$199/sqft |
Source: MRED as distributed by MLS GRID #12209356 Report a problem | ||
| 10/29/2024 | Listing removed | $498,000$199/sqft |
Source: MRED as distributed by MLS GRID #12098778 Report a problem | ||
| 8/15/2024 | Price change | $498,000-15.6%$199/sqft |
Source: MRED as distributed by MLS GRID #12098778 Report a problem | ||
| 7/11/2024 | Listed for sale | $590,000+18%$235/sqft |
Source: MRED as distributed by MLS GRID #12098778 Report a problem | ||
| 6/23/2022 | Sold | $500,000+72.7%$199/sqft |
Source: MRED as distributed by MLS GRID #11390820 Report a problem | ||
| 3/24/2021 | Listing removed | -- |
Source: Owner Report a problem | ||
| 4/4/2017 | Listing removed | $1,950$1/sqft |
Source: Owner Report a problem | ||
| 3/31/2017 | Listed for rent | $1,950$1/sqft |
Source: Owner Report a problem | ||
| 2/26/2016 | Listing removed | $1,950$1/sqft |
Source: Owner Report a problem | ||
| 2/21/2016 | Listed for rent | $1,950$1/sqft |
Source: Owner Report a problem | ||
| 8/5/2015 | Sold | $289,500-3.5%$115/sqft |
Source: Public Record Report a problem | ||
| 7/2/2015 | Pending sale | $299,900$120/sqft |
Source: Gagliardo Realty Associates LLC #08964397 Report a problem | ||
| 6/26/2015 | Price change | $299,900-7.7%$120/sqft |
Source: Gagliardo Realty Associates LLC #08964397 Report a problem | ||
| 5/14/2015 | Price change | $324,900-6.9%$130/sqft |
Source: Gagliardo Realty Associates LLC #08884708 Report a problem | ||
| 4/9/2015 | Listed for sale | $349,000$139/sqft |
Source: Gagliardo Realty Associates LLC #08884708 Report a problem | ||


Get a cash offer in 3 minutes
Find out how much your home could sell for in as little as 3 minutes with a no-obligation cash offer.
Estimated market value
$707,200
