328 Ellebracht is an exceptional custom-built residence offering 4 bedrooms, 3 bathrooms, and 2,959 square feet of thoughtfully designed living space. Completed in 2023, this home showcases quality craftsmanship, timeless finishes, and a layout designed to meet the needs of today's lifestyle while offering the style and comfort expected with a custom home in Stone Ridge, one of Fredericksburg's premier neighborhoods. When you enter, you're greeted with engineered hardwood flooring that flows seamlessly throughout the main living spaces, creating a warm yet refined atmosphere. The open-concept design allows the kitchen, dining, and living areas to connect effortlessly, making the home ideal for entertaining as well as everyday living. The kitchen is both beautiful and functional, featuring quartzite countertops, a suite of stainless steel appliances, and a spacious butler's pantry that provides additional storage and prep space. Large windows throughout the home fill the interior with natural light, while including motorized window treatments on the majority of windows, highlighting the clean lines and high-end finishes. The primary suite is a true retreat, offering privacy and comfort. The spa-inspired en suite bathroom includes dual vanities, a walk-in shower, tub, and carefully selected finishes that create a serene environment. The walk-in closet provides generous storage and organization with built-in shelving and drawers. There is a oversized guest bedroom with an en suite bathroom and walk in closet. The other guest bedrooms are well-proportioned, with ample closet space and convenient access to the third bathroom. Attention to detail is evident throughout the property. The living room is anchored by elegant design features, such as the fire place, solid wood beams and built in cabinets that create a welcoming focal point, while the dining area allows for both formal gatherings and casual meals. Another one of the standout features of this property is the east facing screened-in back patio. Designed with comfort and convenience in mind, this space includes automatic screens that can be raised or lowered at the touch of a button, providing a seamless transition between indoor and outdoor living, built in speakers, and a space heater fixed to the ceiling for cold nights. Whether you are enjoying a quiet evening at home or entertaining guests, this versatile space offers year-round enjoyment. The backyard provides additional opportunities for outdoor living, gardening, or future enhancements such as a pool or landscaped retreat. Located just a short five minute drive from Fredericksburg's Main Street this residence provides the opportunity to enjoy the charm of the Hill Country while still being within reach of the town's renowned amenities. Reach out today to schedule a showing of this fantastic property!
Sold
Zillow last checked:
Listing updated:
Bought with:
Brad Mechler, TREC# 0617367
Reata Ranch Realty, LLC
Source: CHCBOR,MLS#: 98615
Price history
| Date | Event | Price |
|---|---|---|
| 10/13/2025 | Sold | -- |
Source:  CHCBOR #98615 Report a problem CHCBOR #98615 Report a problem | ||
| 9/4/2025 | Listed for sale | $1,170,000$395/sqft |
Source: CHCBOR #98615 Report a problem | ||
Nearby homes
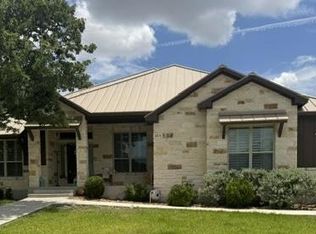
- $1,125,0005 bd4 ba3.2k sqft324 Ellebracht Dr #9, Fredericksburg, TX 78624For Sale
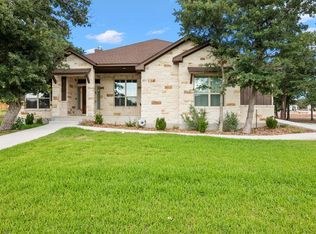
- $928,6005 bd4 ba3.2k sqft324 Ellebracht Dr, Fredericksburg, TX 78624Off Market
- $1,101,900-- bd1 ba3.8k sqft2340 Stone Saddle, Fredericksburg, TX 78624Off Market
- $152,140-- bd-- ba-- sqft2343 Stone Saddle, Fredericksburg, TX 78624Off Market
Sell for more on Zillow
Get a Zillow Showcase℠ listing at no additional cost and you could sell for .
$923,900
2% more
+$18,478
With Zillow Showcase(estimated)
$942,378
