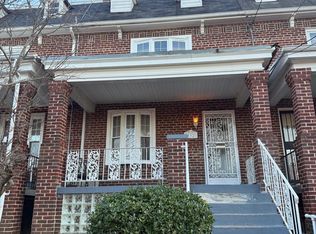
Fully renovated with oversized garage, rear yard, and rear parking area. Separate entrance from rear driveway into upper or lower level. Home boasts 3 bedrooms and two baths upstairs, washer/dryer and powder room off kitchen, new sliding door to outdoor platform and exit to driveway. Lower level has spacious and inviting recreation/living area, wet bar with refrigerator and built in microwave, full bath, and washer/dryer.
For sale by owner
$905,000
328 Emerson St NW, Washington, DC 20011
4beds
2,450sqft
SingleFamily
Built in 1933
1,620 Square Feet Lot
$-- Zestimate®
$369/sqft
$-- HOA
What's special
Rear parking areaOversized garageRear yardFully renovatedTwo baths upstairsPowder room off kitchen
What the owner loves about this home
Fully renovated from top to bottom. New floors. Expanded gourmet kitchen. SS appliances, Slide in Gas range. 3 Full custom baths, 1 half bath on the main level. 2 Laundry unit sets, one on the main level, one in the basement. 1 attached garage and space to park on the driveway as well. New HVAC, sky lights. Quartz countertops in the baths and the kitchen. Not to Miss.
- 74 days
- 224
- 7
Listed by:
Property Owner (307) 385-7416
Facts & features
Interior
Bedrooms & bathrooms
- Bedrooms: 4
- Bathrooms: 4
- Full bathrooms: 3
- 1/2 bathrooms: 1
Heating
- Forced air, Gas
Cooling
- Central
Appliances
- Included: Dishwasher, Dryer, Garbage disposal, Microwave, Range / Oven, Refrigerator, Washer
- Laundry: In Unit
Features
- Flooring: Hardwood
- Basement: Finished
- Has fireplace: No
Interior area
- Total interior livable area: 2,450 sqft
Property
Parking
- Total spaces: 2
- Parking features: Garage - Detached, Off-street
Features
- Exterior features: Vinyl, Brick
- Has view: Yes
- View description: City
Lot
- Size: 1,620 Square Feet
Details
- Parcel number: 33040033
Construction
Type & style
- Home type: SingleFamily
Materials
- Roof: Asphalt
Condition
- New construction: No
- Year built: 1933
Community & HOA
Location
- Region: Washington
Financial & listing details
- Price per square foot: $369/sqft
- Tax assessed value: $685,820
- Annual tax amount: $5,048
- Date on market: 7/24/2026
Estimated market value
Not available
Estimated sales range
Not available
$4,681/mo
Price history
| Date | Event | Price |
|---|---|---|
| 7/24/2026 | Listed for sale | $905,000+25.7%$369/sqft |
Source: Owner Report a problem | ||
| 3/24/2021 | Listing removed | -- |
Source: Owner Report a problem | ||
| 12/19/2019 | Listing removed | $3,800$2/sqft |
Source: Owner Report a problem | ||
| 11/19/2019 | Price change | $3,800-21.6%$2/sqft |
Source: Owner Report a problem | ||
| 11/18/2019 | Listed for rent | $4,850$2/sqft |
Source: Owner Report a problem | ||
| 4/1/2019 | Sold | $720,000+0%$294/sqft |
Source: Public Record Report a problem | ||
| 3/3/2019 | Pending sale | $719,900$294/sqft |
Source: EXP Realty, LLC. #DCDC399728 Report a problem | ||
| 2/21/2019 | Price change | $719,900-7.6%$294/sqft |
Source: EXP Realty, LLC. #DCDC399728 Report a problem | ||
| 2/10/2019 | Price change | $779,000-2.5%$318/sqft |
Source: EXP Realty, LLC. #DCDC309234 Report a problem | ||
| 1/23/2019 | Price change | $799,000-3.2%$326/sqft |
Source: EXP Realty, LLC. #DCDC309234 Report a problem | ||
| 1/7/2019 | Price change | $825,000+3.3%$337/sqft |
Source: EXP Realty, LLC. #DCDC309234 Report a problem | ||
| 12/7/2018 | Listed for sale | $799,000+40.2%$326/sqft |
Source: Owner Report a problem | ||
| 11/8/2017 | Sold | $570,000+17.5%$233/sqft |
Source: Public Record Report a problem | ||
| 10/30/2017 | Listed for sale | $485,000$198/sqft |
Source: Owner Report a problem | ||
| 10/2/2017 | Pending sale | $485,000$198/sqft |
Source: Owner Report a problem | ||
| 9/20/2017 | Listed for sale | $485,000$198/sqft |
Source: Owner Report a problem | ||
Public tax history
| Year | Property taxes | Tax assessment |
|---|---|---|
| 2026 | $5,048 +0.3% | $685,820 +0.5% |
| 2025 | $5,035 +0.3% | $682,150 +0.7% |
| 2024 | $5,020 +1.7% | $677,620 +1.5% |
| 2023 | $4,934 +8.9% | $667,360 +9.1% |
| 2022 | $4,531 +6.9% | $611,750 +6.4% |
| 2021 | $4,240 +5.3% | $575,170 +4.7% |
| 2020 | $4,025 +197.5% | $549,230 +16.4% |
| 2018 | $1,353 +9.7% | $471,860 +14% |
| 2017 | $1,234 +9.7% | $413,880 +9.1% |
| 2016 | $1,124 +9.9% | $379,270 +10% |
| 2015 | $1,023 +9.4% | $344,900 +18.8% |
| 2014 | $935 +4.1% | $290,270 +3.5% |
| 2013 | $898 +7.9% | $280,490 -2.7% |
| 2012 | $833 | $288,370 |
| 2011 | $833 +21% | $288,370 -20.5% |
| 2010 | $688 +10% | $362,580 -20.9% |
| 2009 | $626 +10.9% | $458,170 +22.9% |
| 2007 | $564 +5.2% | $372,710 +38.5% |
| 2006 | $536 -11.3% | $269,120 +21.8% |
| 2005 | $605 +12% | $220,980 +27.4% |
| 2004 | $540 +12% | $173,430 +33% |
| 2003 | $482 +3.9% | $130,399 +3% |
| 2002 | $464 +4.1% | $126,592 +3.1% |
| 2001 | $445 | $122,784 |
Find assessor info on the county website
Monthly payment
Est. payment
Payment breakdown
Explore the cost of this home by adjusting the details. Changes won't be saved.Climate risks
Neighborhood: Petworth
Nearby schools
Schools provided by the listing agent
- District: District Of Columbia Public Schools
Source: The MLS. This data may not be complete. We recommend contacting the local school district to confirm school assignments for this home.

Similar homes
- $949,9004 bd4 ba2.1k sqft4507 13th St NW, Washington, DC 20011For Sale

 MLS ID #DCDC2286470, Marc Bertinelli, Washington Fine Properties, LLC. Bright MLS
 - $875,0004 bd4 ba2.1k sqft409 Farragut St NW, Washington, DC 20011For Sale
 MLS ID #DCDC2280574, Paul Marston, Long & Foster Real Estate, Inc.. Bright MLS
 - $874,9994 bd4 ba2.1k sqft320 Gallatin St NW, Washington, DC 20011For Sale
 MLS ID #DCDC2278972, Ryan McKevitt, Real Broker, LLC - Gaithersburg. Bright MLS
 - $930,0004 bd4 ba2.3k sqft641 Gallatin St NW, Washington, DC 20011For Sale
 MLS ID #DCDC2281788, Lisa Gilmore, Keller Williams Flagship. Bright MLS
 - $995,0004 bd4 ba2.6k sqft418 Allison St NW, Washington, DC 20011New ConstructionMLS ID #DCDC2269876, Tumi Demuren, TTR Sotheby's International Realty. Bright MLS
- $895,9994 bd4 ba2.1k sqft413 Hamilton St NW, Washington, DC 20011For SaleMLS ID #DCDC2267958, Joe Martin, Keller Williams Capital Properties. Bright MLS
- $825,0004 bd4 ba2k sqft4902 4th St NW, Washington, DC 20011For SaleMLS ID #DCDC2283824, Ben Puchalski, Compass. Bright MLS
- $790,0004 bd3 ba2.3k sqft4327 Iowa Ave NW, Washington, DC 20011For SaleMLS ID #DCDC2281056, Tara Williams, Compass. Bright MLS
- $830,0004 bd4 ba1.9k sqft4918 4th St NW, Washington, DC 20011For SaleMLS ID #DCDC2272706, Monique Milucky, Berkshire Hathaway HomeServices PenFed Realty. Bright MLS
- $989,0004 bd4 ba2.2k sqft4516 Illinois Ave NW, Washington, DC 20011For SaleMLS ID #DCDC2284360, Nelson Marban, Washington Fine Properties, LLC. Bright MLS
- $1,049,0004 bd4 ba1.9k sqft4706 9th St NW, Washington, DC 20011For SaleMLS ID #DCDC2286352, John McCambridge, Samson Properties. Bright MLS
- $750,0004 bd3 ba2.1k sqft15 Jefferson St NE, Washington, DC 20011For SaleMLS ID #DCDC2281938, Omer RESHID, Real Broker, LLC - Gaithersburg. Bright MLS
- $875,0005 bd4 ba2.2k sqft700 Longfellow St NW, Washington, DC 20011For SaleMLS ID #DCDC2285054, Rachel Levey, Compass. Bright MLS
- $920,0003 bd2 ba1.3k sqft4214 3rd St NW, Washington, DC 20011For SaleMLS ID #DCDC2277892, Brandi Jones, Sovereign Home Realty. Bright MLS
- $885,0006 bd5 ba2.5k sqft554 Shepherd St NW, Washington, DC 20011For SaleMLS ID #DCDC2282874, Irma Troppman, Samson Properties. Bright MLS
- $700,0003 bd4 ba2.1k sqft59 Farragut Pl NW, Washington, DC 20011For SaleMLS ID #DCDC2284664, Denny Horner, RLAH @properties. Bright MLS
- $895,9994 bd4 ba1.7k sqft5317 9th St NW, Washington, DC 20011For SaleMLS ID #DCDC2259508, Joe Martin, Keller Williams Capital Properties. Bright MLS
- $885,0004 bd4 ba3.4k sqft928 Madison St NW, Washington, DC 20011For SaleMLS ID #DCDC2279454, Jacob Wysor, RLAH @properties. Bright MLS
- $1,073,0005 bd4 ba2.6k sqft236 Peabody St NW, Washington, DC 20011For SaleMLS ID #DCDC2279286, Mehrnaz Bazargan, Redfin Corp. Bright MLS
- $890,0005 bd3 ba2.6k sqft4142 7th St NW, Washington, DC 20011For SaleMLS ID #DCDC2281508, Andres S. Morejon, Serhant. Bright MLS
