Skip main navigation
Closed
  • Listed by: Elevate Realty, LLC • Kyle Fernandez • Contact: 314-323-7999
    Bought with: Worth Clark Realty
    $557,000

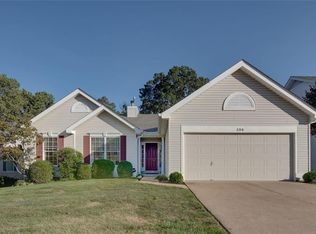
    328 Emmanuel Ct, Valley Park, MO 63088

    4beds
    3,178sqft
    Single Family Residence
    Built in 1994
    7,405 Square Feet Lot
    $557,000 Zestimate®
    $175/sqft
    $3,052 Estimated rent

    Home value

    $557,000

    $529,000 - $585,000

    $3,052/mo

    Zestimate® history
    Loading
    Loading...

    Owner options

    List your home for rent

    $3,052/mo

    Rent Zestimate®

    Find your next renter with Zillow Rental Manager. Plus, with online applications, you can quickly screen prospective tenants – for free.

    Learn more

    $3,052/mo

    Rent Zestimate®

    Refinance and save

    $3,728/mo

    Est. payment

    Refinancing to a lower rate could help reduce your monthly payments and save thousands over the life of the loan.

    See today's rates

    $3,728/mo

    Est. payment

    Explore your selling options

    Work with a Zillow partner agent

    Leverage their expertise and Zillow's premium Showcase listings to get your home seen by more buyers.

    Get started

    List with your own agent

    Get your home in front of millions of buyers by listing it on Zillow.

    Learn how to do it

    Sell it yourself

    Take full control of how buyers see your home on Zillow by listing For Sale by Owner (FSBO).

    List your home

    What's special

    Gas fireplaceFull gymStone accent wallStone accent wallsNew ceramic tileDesigner wood hoodCustom built-ins

    AGENT OWNED... NO SHOW UNTIL 06/02 STOP THE CAR...Here is that 100% UPDATED, OPEN FLOOR PLAN you have been waiting for.. Updates include: Stamped Concrete Driveway & Sidewalk. UPDATED KITCHEN w/ 42 inch cabinets, White QRTZ Countertops, KOHLER FARM STYLE SINK GAS STOVE & designer WOOD HOOD. Family room has BUILT-IN BOOK SHELVES w/ STONE ACCENT WALL that surrounds the gas fireplace. ALL new WOOD FLOORS on the main level, NEW Lighting, 2 Panel Custom Doors throughout. Every bathroom has been updated including the LUXURY MASTER SPA BATH with WALK-IN shower, LARGE SOAKING TUB & dual ADULT HEIGHT VANITIES. Downstairs you will find NEW CERAMIC TILE that mimics wood which surrounds the Wet BAR with STONE ACCENT WALLS and PUB AREA. NEW CARPET in the MEDIA AREA with more CUSTOM BUILT-INS, SHIPLAP WALL and FLOATING SHELVES. There is a FULL GYM/BARRE AREA with luxury vinyl plank flooring, mirrors through out and a balancing bar. HVAC system has also been replaced within the last YR

    This property is off market, which means it's not currently listed for sale or rent on Zillow. This may be different from what's available on other websites or public sources.

    Zillow last checked:

    Listing updated:

    Listed by:

    Kyle Fernandez 314-323-7999,

    Elevate Realty, LLC

    Bought with:

    Ava M Petruso, 2016014381

    Worth Clark Realty

    Source: MARIS,MLS#: 23029625MLS LogoOriginating MLS: St. Louis Association of REALTORS

    Facts & features

    Interior

    Bedrooms & bathrooms
    • Bedrooms: 4
    • Bathrooms: 3
    • Full bathrooms: 3
    • Main level bathrooms: 2
    • Main level bedrooms: 3
    Heating
    • Natural Gas, Forced Air
    Cooling
    • Central Air, Electric
    Appliances
    • Included: Gas Water Heater, Dishwasher, Disposal, Gas Cooktop, Microwave, Stainless Steel Appliance(s)
    Features
    • Kitchen Island, Custom Cabinetry, Eat-in Kitchen, Solid Surface Countertop(s), Workshop/Hobby Area, Bookcases, High Ceilings, Open Floorplan, Vaulted Ceiling(s), Double Vanity, Tub, Kitchen/Dining Room Combo
    • Flooring: Carpet
    • Doors: French Doors, Panel Door(s)
    • Windows: Window Treatments
    • Basement: Full,Partially Finished,Walk-Out Access
    • Number of fireplaces: 2
    • Fireplace features: Basement, Living Room
    Interior area
    • Total structure area: 3,178
    • Total interior livable area: 3,178 sqft
    • Finished area above ground: 1,678
    • Finished area below ground: 1,500

    Property

    Parking
    • Total spaces: 2
    • Parking features: Attached, Garage, Garage Door Opener
    • Attached garage spaces: 2
    Features
    • Levels: One
    • Patio & porch: Covered, Deck, Patio
    Lot
    • Size: 7,405 Square Feet
    • Dimensions: 120 x 60
    • Features: Sprinklers In Front, Sprinklers In Rear, Adjoins Common Ground, Adjoins Wooded Area
    Details
    • Parcel number: 26R640609
    • Special conditions: Standard

    Construction

    Type & style
    • Home type: SingleFamily
    • Architectural style: Atrium,Traditional
    • Property subtype: Single Family Residence
    Materials
    • Brick Veneer
    Condition
    • Updated/Remodeled
    • New construction: No
    • Year built: 1994

    Utilities & green energy

    • Sewer: Public Sewer
    • Water: Public
    • Utilities for property: Natural Gas Available

    Community & HOA

    Community
    • Security: Security System Owned, Smoke Detector(s)
    • Subdivision: Glen Eagles Estates
    HOA
    • HOA fee: $125 annually
    Location
    • Region: Valley Park

    Financial & listing details

    • Price per square foot: $175/sqft
    • Tax assessed value: $420,700
    • Annual tax amount: $4,830
    • Date on market: 5/31/2023
    • Cumulative days on market: 2 days
    • Listing terms: Cash,Conventional,FHA,VA Loan
    • Ownership: Private
    • Road surface type: Concrete

    Price history

    DateEventPrice
    7/18/2023Sold--
    Source: MARIS #23029625 Report a problem
    6/2/2023Pending sale$425,000$134/sqft
    Source: MARIS #23029625 Report a problem
    5/31/2023Listed for sale$425,000+70.7%$134/sqft
    Source: MARIS #23029625 Report a problem
    7/9/2010Sold--
    Source: Public Record Report a problem
    4/10/2010Listed for sale$249,000$78/sqft
    Source: Laura McCarthy- Town & Country #10019012 Report a problem
    7/20/2005Sold--
    Source: Public Record Report a problem

    Public tax history

    YearProperty taxesTax assessment
    2025$5,707 +13.2%$79,930 +19.7%
    2024$5,042 +1.4%$66,770
    2023$4,974 +3%$66,770 +13.8%
    2022$4,830 +0.6%$58,690
    2021$4,800 +7%$58,690 +11.6%
    2020$4,488 +10.2%$52,590
    2019$4,072 $52,590 +7.5%
    2018$4,072 $48,920
    2017$4,072 +1%$48,920 +6.1%
    2016$4,030 +1.1%$46,090
    2015$3,986 $46,090 +7.3%
    2014$3,986 +8.3%$42,960
    2013$3,681 $42,960 -2.3%
    2012-- $43,970
    2011-- $43,970 -0.3%
    2010$3,282 +5.2%$44,100
    2009$3,118 -15.8%$44,100 -17.3%
    2008$3,703 +11.7%$53,350
    2007$3,315 $53,350 +18.3%
    2006$3,315 -1.6%$45,090
    2005$3,368 $45,090 +12.9%
    2003-- $39,940 +9.7%
    2002$2,672 +7.9%$36,400
    2001$2,477 $36,400
    Find assessor info on the county website

    Neighborhood: 63088

    Nearby schools

    GreatSchools rating
    Schools provided by the listing agent
    • Elementary: Hanna Woods Elem.
    • Middle: South Middle
    • High: Parkway South High

    Source: MARIS. This data may not be complete. We recommend contacting the local school district to confirm school assignments for this home.

    Get a cash offer in 3 minutes
    Find out how much your home could sell for in as little as 3 minutes with a no-obligation cash offer.
    Estimated market value
    $557,000
    Get a cash offer in 3 minutes
    Find out how much your home could sell for in as little as 3 minutes with a no-obligation cash offer.
    Estimated market value
    $557,000