Stunning All-Brick 2-Story Home Backing to Bloomingdale Golf Club Discover over 4,500 sq ft of beautifully finished living space, plus an additional 2,700 sq ft in the fully finished basement, in one of Bloomingdale's most prestigious neighborhoods. This elegant all-brick home offers an ideal blend of luxury, comfort, and functionality. Step into a grand two-story foyer featuring a dramatic curved staircase that sets the tone for this exquisite residence. The open-concept kitchen is a chef's dream, complete with granite countertops, stainless steel appliances, recessed lighting, a center island with breakfast bar, and a spacious dining area. Vaulted ceilings and newer window treatments create a bright and airy ambiance in the family room, while the formal dining room and rich hardwood flooring throughout much of the main level add warmth and sophistication. The first-floor primary suite is a private retreat with a spa-inspired bath, including a whirlpool tub. Upstairs, a lofted family area overlooks the main living space and offers flexibility, along with a potential second primary suite. The fully finished basement is perfect for entertaining or extended living, featuring two expansive rec rooms, a sleek modern wet bar, a sixth bedroom, and a luxurious full bath with steam shower. Recent updates ensure peace of mind, including a new sump pump (2023), washer and dryer (2022), and an epoxy-coated garage floor (2022) for added durability and style. In 2022, insulation was added in the attic to improve energy efficiency, reduce heating and cooling costs, and increase overall home comfort. Step outside to a beautifully landscaped, fully fenced backyard (2021) that backs directly to the Bloomingdale Golf Club. An oversized paver patio with built-in seating, outdoor grill, and updated lighting (2023) makes this space perfect for both relaxing and entertaining. The refreshed landscaping (2023) further enhances the home's impressive curb appeal. Additional features include new carpet (2021) in key areas and abundant organized closet space throughout. Impeccably maintained and truly move-in ready, this home is a rare opportunity-schedule your private tour today! Multiple offers received. Highest and best due by Saturday (06/21/25) at 3PM
Closed
$972,000
328 Erie Cir, Bloomingdale, IL 60108
6beds
4,539sqft
Single Family Residence
Built in 2004
0.28 Acres Lot
$1,016,500 Zestimate®
$214/sqft
$5,675 Estimated rent
Home value
$1,016,500
$925,000 - $1.12M
$5,675/mo
Zestimate® history
Owner options
List your home for rent
$5,675/mo
Rent Zestimate®
Find your next renter with Zillow Rental Manager. Plus, with online applications, you can quickly screen prospective tenants – for free.
$5,675/mo
Rent Zestimate®
Refinance and save
$7,369/mo
Est. payment
Refinancing to a lower rate could help reduce your monthly payments and save thousands over the life of the loan.
$7,369/mo
Est. payment
Explore your selling options
Work with a Zillow partner agent
Leverage their expertise and Zillow's premium Showcase listings to get your home seen by more buyers.
Get startedList with your own agent
Get your home in front of millions of buyers by listing it on Zillow.
Learn how to do itSell it yourself
Take full control of how buyers see your home on Zillow by listing For Sale by Owner (FSBO).
List your homeWhat's special
Sleek modern wet barRefreshed landscapingFully finished basementLofted family areaFirst-floor primary suiteRich hardwood flooringNew carpet
Zillow last checked:
Listing updated:
Listed by:
Marcin Krempa, ABR,E-PRO,GRI,PSA 773-719-0584,
RE/MAX Premier,
Gabriela Prochowicz 773-526-3520,
RE/MAX Premier
Bought with:
Marly Salazar
Coldwell Banker Realty
Source: MRED as distributed by MLS GRID,MLS#: 12377226
Facts & features
Interior
Bedrooms & bathrooms
- Bedrooms: 6
- Bathrooms: 5
- Full bathrooms: 5
Rooms
- Room types: Bedroom 6, Eating Area, Bedroom 5, Great Room, Loft, Recreation Room
Primary bedroom
- Features: Flooring (Carpet), Bathroom (Full, Double Sink, Whirlpool & Sep Shwr)
- Level: Main
- Area: 418 Square Feet
- Dimensions: 22X19
Bedroom 2
- Features: Flooring (Carpet)
- Level: Second
- Area: 224 Square Feet
- Dimensions: 16X14
Bedroom 3
- Features: Flooring (Carpet)
- Level: Second
- Area: 210 Square Feet
- Dimensions: 15X14
Bedroom 4
- Features: Flooring (Carpet)
- Level: Second
- Area: 180 Square Feet
- Dimensions: 15X12
Bedroom 5
- Features: Flooring (Carpet)
- Level: Main
- Area: 182 Square Feet
- Dimensions: 14X13
Bedroom 6
- Features: Flooring (Carpet)
- Level: Basement
- Area: 300 Square Feet
- Dimensions: 20X15
Dining room
- Features: Flooring (Hardwood)
- Level: Main
- Area: 196 Square Feet
- Dimensions: 14X14
Eating area
- Features: Flooring (Hardwood)
- Level: Main
- Area: 130 Square Feet
- Dimensions: 13X10
Family room
- Features: Flooring (Hardwood)
- Level: Main
- Area: 442 Square Feet
- Dimensions: 26X17
Great room
- Features: Flooring (Carpet)
- Level: Basement
- Area: 810 Square Feet
- Dimensions: 45X18
Kitchen
- Features: Kitchen (Eating Area-Breakfast Bar, Island), Flooring (Hardwood)
- Level: Main
- Area: 195 Square Feet
- Dimensions: 15X13
Laundry
- Features: Flooring (Hardwood)
- Level: Main
- Area: 48 Square Feet
- Dimensions: 8X6
Loft
- Features: Flooring (Carpet)
- Level: Second
- Area: 240 Square Feet
- Dimensions: 16X15
Recreation room
- Features: Flooring (Carpet)
- Level: Basement
- Area: 450 Square Feet
- Dimensions: 30X15
Heating
- Natural Gas, Forced Air
Cooling
- Central Air
Appliances
- Included: Microwave, Dishwasher, High End Refrigerator, Washer, Dryer, Disposal, Stainless Steel Appliance(s), Wine Refrigerator, Cooktop, Oven, Humidifier, Multiple Water Heaters
- Laundry: Main Level, In Unit, Sink
Features
- Cathedral Ceiling(s), Wet Bar, 1st Floor Bedroom, 1st Floor Full Bath, Walk-In Closet(s), Granite Counters, Separate Dining Room
- Flooring: Hardwood
- Windows: Drapes
- Basement: Finished,Full
- Number of fireplaces: 1
- Fireplace features: Gas Log, Gas Starter, Family Room
Interior area
- Total structure area: 7,334
- Total interior livable area: 4,539 sqft
- Finished area below ground: 2,795
Property
Parking
- Total spaces: 3
- Parking features: Concrete, Garage Door Opener, On Site, Garage Owned, Attached, Garage
- Attached garage spaces: 3
- Has uncovered spaces: Yes
Accessibility
- Accessibility features: No Disability Access
Features
- Stories: 2
- Patio & porch: Patio
- Exterior features: Outdoor Grill
- Fencing: Fenced
Lot
- Size: 0.28 Acres
- Dimensions: 94X127
- Features: Landscaped
Details
- Parcel number: 0214401055
- Special conditions: None
- Other equipment: TV-Cable, Ceiling Fan(s), Sump Pump, Generator
Construction
Type & style
- Home type: SingleFamily
- Architectural style: Traditional
- Property subtype: Single Family Residence
Materials
- Brick
- Foundation: Concrete Perimeter
- Roof: Asphalt
Condition
- New construction: No
- Year built: 2004
Utilities & green energy
- Electric: Circuit Breakers, 200+ Amp Service
- Sewer: Public Sewer
- Water: Lake Michigan
Community & HOA
Community
- Features: Park, Curbs, Sidewalks, Street Lights, Street Paved
- Security: Carbon Monoxide Detector(s)
- Subdivision: Eastgate Of Bloomingdale
HOA
- Has HOA: Yes
- Services included: Other
- HOA fee: $500 annually
Location
- Region: Bloomingdale
Financial & listing details
- Price per square foot: $214/sqft
- Tax assessed value: $301,226
- Annual tax amount: $21,708
- Date on market: 5/28/2025
- Listing terms: Conventional
- Ownership: Fee Simple w/ HO Assn.
Price history
| Date | Event | Price |
|---|---|---|
| 8/14/2025 | Sold | $972,000-2.3%$214/sqft |
Source:  MRED as distributed by MLS GRID #12377226 Report a problem MRED as distributed by MLS GRID #12377226 Report a problem | ||
| 6/22/2025 | Contingent | $995,000$219/sqft |
Source: MRED as distributed by MLS GRID #12377226 Report a problem | ||
| 6/16/2025 | Listed for sale | $995,000$219/sqft |
Source: MRED as distributed by MLS GRID #12377226 Report a problem | ||
| 6/7/2025 | Contingent | $995,000$219/sqft |
Source: MRED as distributed by MLS GRID #12377226 Report a problem | ||
| 5/28/2025 | Listed for sale | $995,000+35.4%$219/sqft |
Source: MRED as distributed by MLS GRID #12377226 Report a problem | ||
| 5/27/2021 | Sold | $735,000-3.3%$162/sqft |
Source: MRED as distributed by MLS GRID #10994097 Report a problem | ||
| 4/22/2021 | Pending sale | $759,800$167/sqft |
Source:  RE/MAX International #10994097 Report a problem RE/MAX International #10994097 Report a problem | ||
| 4/22/2021 | Contingent | $759,800$167/sqft |
Source: MRED as distributed by MLS GRID #10994097 Report a problem | ||
| 4/13/2021 | Price change | $759,800-2.6%$167/sqft |
Source: MRED as distributed by MLS GRID #10994097 Report a problem | ||
| 3/25/2021 | Price change | $779,800-2.5%$172/sqft |
Source: MRED as distributed by MLS GRID #10994097 Report a problem | ||
| 10/13/2020 | Price change | $799,800-5.9%$176/sqft |
Source: RE/MAX Suburban #10903612 Report a problem | ||
| 6/25/2020 | Listed for sale | $849,800-5.6%$187/sqft |
Source: RE/MAX Suburban #10759671 Report a problem | ||
| 4/21/2020 | Listing removed | $899,800$198/sqft |
Source: RE/MAX Suburban #10655550 Report a problem | ||
| 3/4/2020 | Listed for sale | $899,800+10.9%$198/sqft |
Source: RE/MAX Suburban #10655550 Report a problem | ||
| 3/23/2004 | Sold | $811,500$179/sqft |
Source: Public Record Report a problem | ||
Public tax history
| Year | Property taxes | Tax assessment |
|---|---|---|
| 2024 | $21,709 +7.9% | $301,226 +9.3% |
| 2023 | $20,119 +2.6% | $275,470 +0.7% |
| 2022 | $19,616 +13.9% | $273,670 +15.2% |
| 2021 | $17,229 -1% | $237,610 +2.5% |
| 2020 | $17,407 +3.4% | $231,810 +4.1% |
| 2019 | $16,835 -1.5% | $222,760 -2.8% |
| 2018 | $17,092 +5.4% | $229,070 +7.9% |
| 2017 | $16,209 +3.7% | $212,310 +8.1% |
| 2016 | $15,635 +1.4% | $196,490 +7.2% |
| 2015 | $15,424 -20.2% | $183,360 -17.4% |
| 2014 | $19,323 +1.8% | $221,910 -2.8% |
| 2013 | $18,979 +4% | $228,380 -6.3% |
| 2012 | $18,242 +3.4% | $243,860 -9.4% |
| 2011 | $17,651 +3.9% | $269,250 -4% |
| 2010 | $16,992 +5.2% | $280,590 -5.1% |
| 2009 | $16,151 +0.8% | $295,780 |
| 2008 | $16,017 +4.3% | $295,780 +5.3% |
| 2007 | $15,353 -1.8% | $280,890 |
| 2006 | $15,638 +3.5% | $280,890 +6.6% |
| 2005 | $15,104 | $263,500 |
Find assessor info on the county website
Neighborhood: 60108
Nearby homes
- $1,161,6004 bd4 ba4.4k sqft326 Erie Cir, Bloomingdale, IL 60108Off Market
- $1,157,8004 bd4 ba4.4k sqft330 Erie Cir, Bloomingdale, IL 60108Off Market
- $1,165,4006 bd6 ba5.2k sqft172 Huron Dr, Bloomingdale, IL 60108Off Market
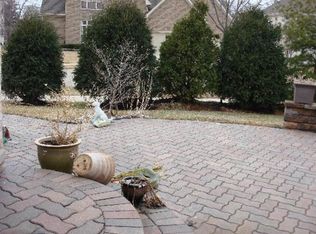
- $1,126,8004 bd3 ba4.1k sqft324 Erie Cir, Bloomingdale, IL 60108Off Market
- $956,4004 bd4 ba4k sqft323 Erie Cir, Bloomingdale, IL 60108Off Market
- $928,6003 bd3 ba2.9k sqft332 Erie Cir, Bloomingdale, IL 60108Off Market
- $1,075,1004 bd4 ba5k sqft321 Erie Cir, Bloomingdale, IL 60108Off Market
- $1,028,3004 bd3 ba3.7k sqft168 Huron Dr, Bloomingdale, IL 60108Off Market
Nearby schools
GreatSchools rating
- 8/10Dujardin Elementary SchoolGrades: K-5Distance: 0.6 mi
- 9/10Westfield Middle SchoolGrades: 6-8Distance: 0.9 mi
- 7/10Lake Park High SchoolGrades: 9-12Distance: 1.5 mi
Schools provided by the listing agent
- Elementary: Dujardin Elementary School
- Middle: Westfield Middle School
- High: Lake Park High School
- District: 13
Source: MRED as distributed by MLS GRID. This data may not be complete. We recommend contacting the local school district to confirm school assignments for this home.
Get a cash offer in 3 minutes
Find out how much your home could sell for in as little as 3 minutes with a no-obligation cash offer.
Estimated market value
$1,016,500
Get a cash offer in 3 minutes
Find out how much your home could sell for in as little as 3 minutes with a no-obligation cash offer.
Estimated market value
$1,016,500
- Illinois
- DuPage County
- Bloomingdale
- 60108
- 328 Erie Cir
Nearby cities
Nearby zip codes
Other Bloomingdale Topics
