Rare property with stunning historical details in the McIntire District. This exquisitely appointed unit blends 19th-century architecture with custom updates and modern conveniences. Natural light illuminates the grand staircase with original artisan railing details through an antique skylight with intricate spindle details. The 1st floor bedroom/office sets the tone with built-in bookcase, crown molding, fireplace and half bath with exposed brick. Upstairs, the custom kitchen features skylight, soapstone counters and farmer's sink, marble backsplash, top-of-the-line appliances and walk-in pantry. The spacious formal living/dining area includes built-in breakfast nook, fireplace, and window seat with views of the Ropes Mansion. Enjoy a private primary suite with fireplace, custom closets, and marble bathroom. Plenty of space with additional full bath, laundry room, third floor office/storage and overflow storage in basement. 2 off-street parking spots and steps to downtown.
Sold for $900,000
$900,000
328 Essex St APT 4, Salem, MA 01970
2beds
2,057sqft
Condominium, Townhouse
Built in 1813
-- sqft lot
$914,700 Zestimate®
$438/sqft
$3,443 Estimated rent
Home value
$914,700
$860,000 - $979,000
$3,443/mo
Zestimate® history
Owner options
List your home for rent
$3,443/mo
Rent Zestimate®
Find your next renter with Zillow Rental Manager. Plus, with online applications, you can quickly screen prospective tenants – for free.
$3,443/mo
Rent Zestimate®
Refinance and save
$6,249/mo
Est. payment
Refinancing to a lower rate could help reduce your monthly payments and save thousands over the life of the loan.
$6,249/mo
Est. payment
Explore your selling options
Work with a Zillow partner agent
Leverage their expertise and Zillow's premium Showcase listings to get your home seen by more buyers.
Get startedList with your own agent
Get your home in front of millions of buyers by listing it on Zillow.
Learn how to do itSell it yourself
Take full control of how buyers see your home on Zillow by listing For Sale by Owner (FSBO).
List your homeWhat's special
Laundry roomSpacious formal livingMarble bathroomCustom updatesPrivate primary suiteHalf bathWindow seat
Zillow last checked:
Listing updated:
Listed by:
Merry Fox Team 978-808-8064,
MerryFox Realty 978-808-8064,
Daniel Fox 978-808-8064
Bought with:
Mary Stewart & Heather Kaznoski
Coldwell Banker Realty - Marblehead
Source: MLS PIN,MLS#: 73234606
Facts & features
Interior
Bedrooms & bathrooms
- Bedrooms: 2
- Bathrooms: 3
- Full bathrooms: 2
- 1/2 bathrooms: 1
Primary bedroom
- Features: Bathroom - Full, Closet/Cabinets - Custom Built, Flooring - Wall to Wall Carpet, Attic Access, Recessed Lighting, Crown Molding, Closet - Double, Decorative Molding
- Level: Third
- Area: 256
- Dimensions: 16 x 16
Bedroom 2
- Features: Bathroom - Half, Closet, Closet/Cabinets - Custom Built, Flooring - Hardwood, Chair Rail, Recessed Lighting, Crown Molding, Decorative Molding
- Level: Second
- Area: 170
- Dimensions: 10 x 17
Primary bathroom
- Features: Yes
Bathroom 1
- Features: Bathroom - Half
- Level: Second
Bathroom 2
- Features: Bathroom - Full, Bathroom - With Tub & Shower, Closet - Linen, Flooring - Marble, Countertops - Stone/Granite/Solid, Crown Molding, Decorative Molding
- Level: Third
Bathroom 3
- Features: Bathroom - Full, Bathroom - Double Vanity/Sink, Bathroom - With Shower Stall, Closet - Linen, Closet/Cabinets - Custom Built, Flooring - Marble, Countertops - Stone/Granite/Solid, Recessed Lighting, Crown Molding, Decorative Molding
- Level: Third
Dining room
- Features: Flooring - Hardwood, Chair Rail, Recessed Lighting, Crown Molding, Decorative Molding
- Level: Third
Kitchen
- Features: Skylight, Closet/Cabinets - Custom Built, Flooring - Hardwood, Countertops - Stone/Granite/Solid, Countertops - Upgraded, Cabinets - Upgraded, Recessed Lighting, Stainless Steel Appliances, Gas Stove, Crown Molding
- Level: Third
Living room
- Features: Closet/Cabinets - Custom Built, Flooring - Hardwood, Recessed Lighting, Crown Molding, Decorative Molding, Window Seat
- Level: Third
- Area: 342
- Dimensions: 18 x 19
Office
- Features: Closet/Cabinets - Custom Built, Recessed Lighting
- Level: Fourth Floor
Heating
- Central, Forced Air, Natural Gas, Individual
Cooling
- Central Air, Individual
Appliances
- Included: Range, Dishwasher, Disposal, Microwave, Refrigerator, Washer, Dryer
- Laundry: Closet/Cabinets - Custom Built, Flooring - Marble, Stone/Granite/Solid Countertops, Recessed Lighting, Third Floor, In Unit
Features
- Closet/Cabinets - Custom Built, Recessed Lighting, Home Office
- Flooring: Wood, Tile, Carpet
- Has basement: Yes
- Number of fireplaces: 3
- Fireplace features: Living Room, Master Bedroom, Bedroom
- Common walls with other units/homes: No One Above
Interior area
- Total structure area: 2,057
- Total interior livable area: 2,057 sqft
Property
Parking
- Total spaces: 2
- Parking features: Off Street, Deeded
- Uncovered spaces: 2
Features
- Entry location: Unit Placement(Upper)
- Exterior features: Professional Landscaping
Details
- Zoning: Res, Histo
Construction
Type & style
- Home type: Townhouse
- Property subtype: Condominium, Townhouse
Materials
- Brick
- Roof: Shingle,Slate,Rubber
Condition
- Year built: 1813
- Major remodel year: 2005
Utilities & green energy
- Electric: Circuit Breakers
- Sewer: Public Sewer
- Water: Public
Community & HOA
Community
- Features: Public Transportation, Shopping, Park, T-Station
- Security: Intercom, Security System
HOA
- Amenities included: Hot Water
- Services included: Water, Sewer, Insurance, Maintenance Structure, Maintenance Grounds, Snow Removal, Reserve Funds
- HOA fee: $628 monthly
Location
- Region: Salem
Financial & listing details
- Price per square foot: $438/sqft
- Tax assessed value: $741,400
- Annual tax amount: $8,615
- Date on market: 1/10/2026
Price history
| Date | Event | Price |
|---|---|---|
| 6/21/2024 | Sold | $900,000+0.1%$438/sqft |
Source: MLS PIN #73234606 Report a problem | ||
| 5/10/2024 | Contingent | $899,000$437/sqft |
Source: MLS PIN #73234606 Report a problem | ||
| 5/8/2024 | Price change | $899,000+28.6%$437/sqft |
Source: MLS PIN #73234606 Report a problem | ||
| 6/11/2021 | Pending sale | $699,000$340/sqft |
Source: MLS PIN #72838264 Report a problem | ||
| 5/28/2021 | Contingent | $699,000$340/sqft |
Source: MLS PIN #72838264 Report a problem | ||
| 5/26/2021 | Listed for sale | $699,000+11.8%$340/sqft |
Source: MLS PIN #72838264 Report a problem | ||
| 11/1/2019 | Sold | $625,000-3.5%$304/sqft |
Source: Agent Provided Report a problem | ||
| 8/5/2019 | Listed for sale | $648,000+35.3%$315/sqft |
Source: Merry Fox Realty #72545154 Report a problem | ||
| 2/19/2011 | Listing removed | $479,000$233/sqft |
Source: Betsy Merry #71173795 Report a problem | ||
| 1/1/2011 | Listed for sale | $479,000$233/sqft |
Source: Betsy Merry #71173795 Report a problem | ||
Public tax history
Tax history is unavailable.
Neighborhood: Federal Street
Nearby homes
- $1,192,4002 bd3 ba2.9k sqft324 Essex St #1, Salem, MA 01970Off Market
- $985,0002 bd3 ba1.7k sqft324 Essex St #3, Salem, MA 01970Sold
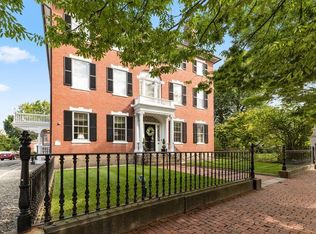
- $1,563,8003 bd3 ba4k sqft324 Essex St #5, Salem, MA 01970Off Market
- $985,0002 bd2 ba1.8k sqft324 Essex St #2, Salem, MA 01970Sold
- $900,0002 bd2 ba1.7k sqft324 Essex St #4, Salem, MA 01970Sold
- $985,0002 bd3 ba1.7k sqft324-328 Essex St #3, Salem, MA 01970Sold
- $985,0002 bd3 ba1.9k sqft324-328 Essex St #2, Salem, MA 01970Sold
- $910,5002 bd2 ba2k sqft328 Essex St APT 2, Salem, MA 01970Off Market
Nearby schools
GreatSchools rating
- 5/10Saltonstall SchoolGrades: K-8Distance: 0.7 mi
- NASalem Prep High SchoolGrades: 9-12Distance: 0.4 mi
- 6/10Collins Middle SchoolGrades: 6-8Distance: 0.5 mi
Get a cash offer in 3 minutes
Find out how much your home could sell for in as little as 3 minutes with a no-obligation cash offer.
Estimated market value
$914,700
Get a cash offer in 3 minutes
Find out how much your home could sell for in as little as 3 minutes with a no-obligation cash offer.
Estimated market value
$914,700
- Massachusetts
- Essex County
- Salem
- 01970
- Federal Street
- 328 Essex St Apartment 4
