Skip main navigation
Closed
  • $259,000

    328 Fallview Dr, McDonough, GA 30253

    3beds
    1,384sqft
    Single Family Residence
    Built in 1997
    6,708.24 Square Feet Lot
    $255,300 Zestimate®
    $187/sqft
    $1,965 Estimated rent

    Home value

    $255,300

    $230,000 - $283,000

    $1,965/mo

    Zestimate® history
    Loading
    Loading...

    Owner options

    List your home for rent

    $1,965/mo

    Rent Zestimate®

    Find your next renter with Zillow Rental Manager. Plus, with online applications, you can quickly screen prospective tenants – for free.

    Learn more

    $1,965/mo

    Rent Zestimate®

    Refinance and save

    $1,596/mo

    Est. payment

    Refinancing to a lower rate could help reduce your monthly payments and save thousands over the life of the loan.

    See today's rates

    $1,596/mo

    Est. payment

    Explore your selling options

    Work with a Zillow partner agent

    Leverage their expertise and Zillow's premium Showcase listings to get your home seen by more buyers.

    Get started

    List with your own agent

    Get your home in front of millions of buyers by listing it on Zillow.

    Learn how to do it

    Sell it yourself

    Take full control of how buyers see your home on Zillow by listing For Sale by Owner (FSBO).

    List your home

    What's special

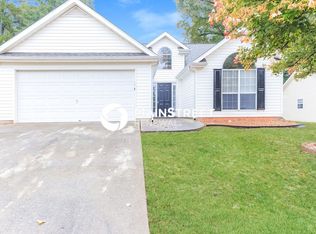
    Cozy fireplaceFully fenced backyardFront-facing two-car attached garageSpacious primary suiteRaised deck and patioOpen floor planStainless steel appliances
    Welcome home to this beautifully updated 3 bedroom, 2 bathroom ranch located in the highly sought-after Henry County-with no HOA! Situated on a spacious lot, this charming home features a front-facing two-car attached garage and a fully fenced backyard complete with a raised deck and patio-perfect for entertaining or relaxing in private. Inside, you're welcomed by a bright foyer, an open floor plan, and soaring vaulted ceilings that create a sense of space and airiness throughout. The massive family room is the heart of the home, featuring vaulted ceilings and a cozy fireplace, and flows seamlessly into the formal dining area-ideal for gatherings both large and small. The kitchen is well-appointed with granite countertops, stainless steel appliances, a breakfast bar, and a sunny breakfast nook with direct access to the back patio. Down the hall, you'll find a convenient laundry closet tucked away for easy access. The spacious primary suite offers a peaceful retreat with a walk-in closet and a private en suite bathroom that includes a walk-in shower. Two additional bedrooms are located near the second full bathroom, offering versatility for family members, guests, or even home office space. With thoughtful updates, an open and inviting layout, and a great location in Henry County-this home is a must-see!

    Zillow last checked:

    Listing updated:

    Listed by:

    John Durham 770-474-7253,

    Keller Williams Realty Atl. Partners

    Bought with:

    Letrice Gholson, 370611

    Indigo Road Realty

    Source: GAMLS,MLS#: 10574950MLS Logo

    Facts & features

    Interior

    Bedrooms & bathrooms
    • Bedrooms: 3
    • Bathrooms: 2
    • Full bathrooms: 2
    • Main level bathrooms: 2
    • Main level bedrooms: 3
    Dining room
    • Features: Dining Rm/Living Rm Combo
    Kitchen
    • Features: Breakfast Area, Breakfast Bar, Pantry
    Heating
    • Forced Air, Natural Gas
    Cooling
    • Central Air, Electric
    Appliances
    • Included: Dishwasher, Microwave, Oven/Range (Combo), Refrigerator, Stainless Steel Appliance(s)
    • Laundry: In Hall, Laundry Closet
    Features
    • High Ceilings, Master On Main Level, Separate Shower, Soaking Tub, Tray Ceiling(s), Vaulted Ceiling(s), Walk-In Closet(s)
    • Flooring: Carpet, Vinyl
    • Basement: None
    • Attic: Pull Down Stairs
    • Number of fireplaces: 1
    • Fireplace features: Family Room
    Interior area
    • Total structure area: 1,384
    • Total interior livable area: 1,384 sqft
    • Finished area above ground: 1,384
    • Finished area below ground: 0

    Property

    Parking
    • Parking features: Attached, Garage
    • Has attached garage: Yes
    Features
    • Levels: One
    • Stories: 1
    • Patio & porch: Deck, Patio, Porch
    • Fencing: Back Yard,Fenced,Privacy,Wood
    Lot
    • Size: 6,708 sqft
    • Features: Level
    • Residential vegetation: Grassed
    Details
    • Parcel number: 092C01150000

    Construction

    Type & style
    • Home type: SingleFamily
    • Architectural style: Ranch
    • Property subtype: Single Family Residence
    Materials
    • Aluminum Siding, Vinyl Siding
    • Roof: Composition
    Condition
    • Updated/Remodeled
    • New construction: No
    • Year built: 1997

    Utilities & green energy

    • Sewer: Public Sewer
    • Water: Public
    • Utilities for property: Electricity Available, Natural Gas Available, Sewer Connected, Water Available

    Community & neighborhood

    Community
    • Community features: Sidewalks, Street Lights
    Location
    • Region: Mcdonough
    • Subdivision: Cross Creek

    Other

    Other facts
    • Listing agreement: Exclusive Right To Sell

    Price history

    DateEventPrice
    12/19/2025Sold$259,000-0.3%$187/sqft
    Source: GAMLS #10574950 Report a problem
    11/20/2025Pending sale$259,900$188/sqft
    Source: GAMLS #10574950 Report a problem
    10/21/2025Price change$259,900-3.7%$188/sqft
    Source: GAMLS #10574950 Report a problem
    7/31/2025Listed for sale$270,000+49.2%$195/sqft
    Source: GAMLS #10574950 Report a problem
    6/12/2025Sold$181,000-10.8%$131/sqft
    Source: Public Record Report a problem
    6/9/2021Sold$203,000+129.4%$147/sqft
    Source: GAMLS #8968078 Report a problem
    6/12/1997Sold$88,500$64/sqft
    Source: Public Record Report a problem

    Public tax history

    YearProperty taxesTax assessment
    2025$40 $106,480 +6.8%
    2024$40 $99,720 +1.1%
    2023$40 -98.4%$98,600 +26.7%
    2022$2,534 +33.3%$77,840 +25.5%
    2021$1,901 +11%$62,040 +14.8%
    2020$1,712 +2.2%$54,040 +3%
    2019$1,675 +33.5%$52,480 +35.5%
    2018$1,254 -2.6%$38,720 +7.6%
    2016$1,288 +12%$36,000 +16.7%
    2015$1,150 +18.4%$30,840 +10.6%
    2014$971 $27,880
    2013-- --
    2012-- --
    2011-- --
    2010-- --
    2009-- --
    2008$1,235 -6.7%--
    2007$1,325 +10.7%$50,080 +4.6%
    2005$1,197 $47,880 +1.5%
    2004$1,197 +3.2%$47,160 +4.4%
    2003$1,159 +6%$45,160 +2.4%
    2002$1,093 +6.8%$44,120 +9%
    2001$1,024 -11.4%$40,480 +4.3%
    2000$1,156 $38,800

    Find assessor info on the county website

    Neighborhood: 30253

    Nearby schools

    GreatSchools rating
    Schools provided by the listing agent
    • Elementary: Walnut Creek
    • Middle: McDonough Middle
    • High: McDonough

    Source: GAMLS. This data may not be complete. We recommend contacting the local school district to confirm school assignments for this home.

    Get a cash offer in 3 minutes
    Find out how much your home could sell for in as little as 3 minutes with a no-obligation cash offer.
    Estimated market value
    $255,300
    Get a cash offer in 3 minutes
    Find out how much your home could sell for in as little as 3 minutes with a no-obligation cash offer.
    Estimated market value
    $255,300