Skip main navigation
Sold co op member
  • Tax assessed value
    $265,000

    328 Faulkner Dr, Moore, SC 29369

    3beds
    1,763sqft
    Single Family Residence
    Built in 2016
    6,969.6 Square Feet Lot
    $274,900 Zestimate®
    $150/sqft
    $1,820 Estimated rent

    Home value

    $274,900

    $261,000 - $289,000

    $1,820/mo

    Zestimate® history
    Loading
    Loading...

    Owner options

    List your home for rent

    $1,820/mo

    Rent Zestimate®

    Find your next renter with Zillow Rental Manager. Plus, with online applications, you can quickly screen prospective tenants – for free.

    Learn more

    $1,820/mo

    Rent Zestimate®

    Refinance and save

    $1,748/mo

    Est. payment

    Refinancing to a lower rate could help reduce your monthly payments and save thousands over the life of the loan.

    See today's rates

    $1,748/mo

    Est. payment

    Explore your selling options

    Work with a Zillow partner agent

    Leverage their expertise and Zillow's premium Showcase listings to get your home seen by more buyers.

    Get started

    List with your own agent

    Get your home in front of millions of buyers by listing it on Zillow.

    Learn how to do it

    Sell it yourself

    Take full control of how buyers see your home on Zillow by listing For Sale by Owner (FSBO).

    List your home

    What's special

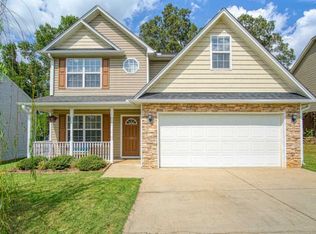
    Welcome home to this open 3 bedroom, 2.5 bath home that boasts laminate flooring throughout the entire first floor, newly installed carpet/pad upstairs (12/2023) and upgraded features such as tank-less water heater and energy efficient roof sheathing and conveniently located in an award winning school district, close to grocery stores, doctors offices and shopping and in an USDA area with 100% financing available, if qualified! As you come into the home from the front porch you have an expansive space for everyday living and entertaining! There are two separate coat closets for plenty of storage, a special cabinet to conceal electronics while charging and a hanging station by the door. The living room offers plenty of space, high ceilings and gas log fireplace and open to the kitchen. This kitchen is made for entertaining with its massive island with bar seating that anchors the entire space. There is built-in surround sound speakers in the kitchen and on the island there is ample amounts of receptacles one of which has a USB port. There is plenty of cabinetry for storage and countertops for meal prep. There are stainless steel appliances including a smooth top range and spacious pantry. Off of the kitchen is a private eating area that could be a home office space. From the kitchen is access to the patio and private FENCED backyard. The mature landscaping gives a natural boarder for privacy and there is more room to entertain on the patio or fire pit area near the back of the yard! Back inside there is a half bath on the main floor. The stairs are wood, no carpet here! Upstairs are two secondary bedrooms BOTH with walk-in closets. There is a walk-in laundry that has access to a HUGE storage area in the attic! Do not miss seeing this amazing storage space. There is a spacious hall closet and secondary full bathroom with transom windows over the tub/shower. Down the hall is the master suite. It offers double vanities, tub/shower combo with transom window adding lots of natural light but still allowing privacy, separate water closet, linen closet and spacious walk-in closet. This home has so much to offer its new buyers with plenty of storage in the two car garage, neutral paint throughout, new light fixtures, and it will be the cleanest house you have ever seen!! This home is located in the Tyger Shoals subdivision which has its own common area with covered picnic area to enjoy fellowship with neighbors. Its minutes from major highway systems I-85 and I-26. Must see to appreciate all it has to offer.

    Zillow last checked:

    Listing updated:

    Listed by:

    Tasha Ellison 864-706-6974,

    Ellison Real Estate Co. LLC

    Bought with:

    Leda Othman, SC

    Keller Williams Realty

    Source: SAR as distributed by MLS GRID,MLS#: 311375MLS Logo

    Facts & features

    Interior

    Bedrooms & bathrooms
    • Bedrooms: 3
    • Bathrooms: 3
    • Full bathrooms: 2
    • 1/2 bathrooms: 1
    Primary bedroom
    • Level: Second
    • Area: 195
    • Dimensions: 15x13
    Bedroom 2
    • Level: Second
    • Area: 143
    • Dimensions: 13x11
    Bedroom 3
    • Level: Second
    • Area: 132
    • Dimensions: 12x11
    Dining room
    • Level: First
    • Area: 170
    • Dimensions: 17x10
    Great room
    • Level: First
    • Area: 270
    • Dimensions: 18x15
    Kitchen
    • Level: First
    • Area: 156
    • Dimensions: 13x12
    Laundry
    • Level: Second
    • Area: 64
    • Dimensions: 8x8
    Living room
    • Level: First
    • Area: 204
    • Dimensions: 17x12
    Patio
    • Level: First
    • Area: 120
    • Dimensions: 10x12
    Heating
    • Forced Air, Gas - Natural
    Cooling
    • Central Air, Electricity
    Appliances
    • Included: Dishwasher, Disposal, Cooktop, Electric Cooktop, Electric Oven, Free-Standing Range, Microwave, Gas, Tankless Water Heater
    • Laundry: 2nd Floor, Electric Dryer Hookup, Walk-In, Washer Hookup
    Features
    • Ceiling Fan(s), Attic Stairs Pulldown, Fireplace, Ceiling - Smooth, Solid Surface Counters, Open Floorplan, Pantry
    • Flooring: Carpet, Laminate, Vinyl
    • Windows: Tilt-Out
    • Has basement: No
    • Attic: Pull Down Stairs,Storage
    • Has fireplace: No
    Interior area
    • Total interior livable area: 1,763 sqft
    • Finished area above ground: 1,763
    • Finished area below ground: 0

    Property

    Parking
    • Total spaces: 2
    • Parking features: Attached, 2 Car Attached, Garage, Attached Garage
    • Attached garage spaces: 2
    Features
    • Levels: Two
    • Patio & porch: Porch
    • Exterior features: Aluminum/Vinyl Trim
    • Fencing: Fenced
    Lot
    • Size: 6,969 sqft
    • Dimensions: 65 x 112 x 67 x 110
    Details
    • Parcel number: 6280003556

    Construction

    Type & style
    • Home type: SingleFamily
    • Architectural style: Traditional,Craftsman
    • Property subtype: Single Family Residence
    Materials
    • Stone, Vinyl Siding
    • Foundation: Slab
    • Roof: Architectural
    Condition
    • New construction: No
    • Year built: 2016
    Details
    • Builder name: Mungo

    Utilities & green energy

    • Electric: Duke
    • Gas: Piedmont
    • Sewer: Public Sewer
    • Water: Public, Sptbg

    Community & neighborhood

    Community
    • Community features: Common Areas, Street Lights
    Location
    • Region: Moore
    • Subdivision: Tyger Shoals

    HOA & financial

    HOA
    • Has HOA: Yes
    • HOA fee: $193 annually
    • Amenities included: Street Lights
    • Services included: Common Area

    Price history

    DateEventPrice
    6/28/2024Sold$265,000$150/sqft
    Source: SAR as distributed by MLS GRID #311375 Report a problem
    6/27/2024Pending sale$265,000$150/sqft
    Source: Greater Greenville AOR #1527353 Report a problem
    5/25/2024Contingent$265,000$150/sqft
    Source: Greater Greenville AOR #1527353 Report a problem
    5/25/2024Pending sale$265,000$150/sqft
    Source: SAR as distributed by MLS GRID #311375 Report a problem
    5/11/2024Listed for sale$265,000+15.2%$150/sqft
    Source: SAR as distributed by MLS GRID #311375 Report a problem
    7/9/2023Listing removed--
    Source: SAR as distributed by MLS GRID #281184 Report a problem
    7/8/2021Sold$230,000+4.6%$130/sqft
    Source: SAR as distributed by MLS GRID #281184 Report a problem
    6/7/2021Pending sale$219,900$125/sqft
    Source: SAR as distributed by MLS GRID #281184 Report a problem
    6/4/2021Listed for sale$219,900+13.6%$125/sqft
    Source: SAR as distributed by MLS GRID #281184 Report a problem
    11/4/2016Sold$193,526+18.2%$110/sqft
    Source: Agent Provided Report a problem
    4/27/2016Price change$163,723+1.1%$93/sqft
    Source: NEW HOME STAR SC LLC #233761 Report a problem
    3/23/2016Listed for sale$161,903$92/sqft
    Source: NEW HOME STAR SC LLC #233761 Report a problem

    Public tax history

    YearProperty taxesTax assessment
    2025-- $10,600 +6.7%
    2024$1,666 $9,932
    2023$1,666 $9,932 +8%
    2022-- $9,200 +40.2%
    2021-- $6,560
    2020-- $6,560
    2019-- $6,560
    2018$1,137 $6,560 -0.1%
    2017$1,137 +1.9%$6,564 +4656.5%
    2016$1,116 +2183.2%$138
    2015$49 +2.5%$138
    2014$48 $138
    2012-- --

    Find assessor info on the county website

    Neighborhood: 29369

    Nearby schools

    GreatSchools rating
    Schools provided by the listing agent
    • Elementary: 6-Anderson Mill
    • Middle: 6-Dawkins Middle
    • High: 6-Dorman High

    Source: SAR as distributed by MLS GRID. This data may not be complete. We recommend contacting the local school district to confirm school assignments for this home.

    Get a cash offer in 3 minutes
    Find out how much your home could sell for in as little as 3 minutes with a no-obligation cash offer.
    Estimated market value
    $274,900
    Get a cash offer in 3 minutes
    Find out how much your home could sell for in as little as 3 minutes with a no-obligation cash offer.
    Estimated market value
    $274,900