Skip main navigation
Off market
Street View
  • $337,300

    328 Fiddlers Grn, Dover, DE 19904

    4beds
    1,700sqft
    SingleFamily
    Built in 1966
    10,018 Square Feet Lot
    $337,300 Zestimate®
    $198/sqft
    $2,392 Estimated rent

    Home value

    $337,300

    $320,000 - $354,000

    $2,392/mo

    Zestimate® history
    Loading
    Loading...

    Owner options

    List your home for rent

    $2,392/mo

    Rent Zestimate®

    Find your next renter with Zillow Rental Manager. Plus, with online applications, you can quickly screen prospective tenants – for free.

    Learn more

    $2,392/mo

    Rent Zestimate®

    Refinance and save

    $1,963/mo

    Est. payment

    Refinancing to a lower rate could help reduce your monthly payments and save thousands over the life of the loan.

    See today's rates

    $1,963/mo

    Est. payment

    Explore your selling options

    Work with a Zillow partner agent

    Leverage their expertise and Zillow's premium Showcase listings to get your home seen by more buyers.

    Get started

    List with your own agent

    Get your home in front of millions of buyers by listing it on Zillow.

    Learn how to do it

    Sell it yourself

    Take full control of how buyers see your home on Zillow by listing For Sale by Owner (FSBO).

    List your home

    What's special

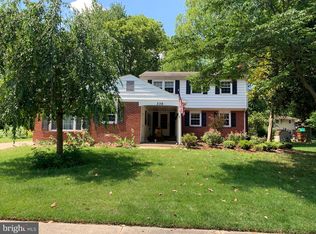
    Welcome to 328 Fiddlers Green! This lovingly maintained home is ready for it's new owner. The residence begins with extensive mature landscaping. Flowering trees and shrubs, perennials, native plants and a large vegetable garden adds to the enjoyment of this home. The front porch is great for observing nature while having that morning cup of coffee. Enter the home and you will be impressed with the beautifully refinished hardwood floors.(2019) The spacious living room connects to the dining room and both have multiple windows to allow for plenty of sunshine. The kitchen with a skylight and vinyl plank flooring (2019) has loads of cabinets for storage and all appliances convey. Up the stairs, the refinished hardwoods continue into all three bedrooms. The owner's bedroom has 2 closets, 1 walk-in. The full bathroom has been updated with new flooring vanity, toilet, mirror and lighting.(2019) Downstairs is the updated family room, with tile floor(2017) recessed lights(2018) and a wood burning brick fireplace to enjoy on those chilly evenings. The fourth bedroom is on this level along with an updated powder room (2018). The partial basement has a large laundry room with a utility sink and unfinished space for storage. An energy audit was conducted in 2019 which resulted in the attic being sealed and 29" of insulation added. 3 Mitsubishi mini-splits were installed for A/C and heat with the oil furnace used for supplemental heat and hot water. An amazing amount of maintenance and upgrades have been completed over the years to include 30 yr GAF roof and skylight (2012), new double hung vinyl windows (2006 and 2008), new gutters( 2013), new exterior doors (2013),upgraded electrical panel, 150 AMP (2019) and exterior and interior paint between 2013 and 2018. There is nothing to do but move in!

    This property is off market, which means it's not currently listed for sale or rent on Zillow. This may be different from what's available on other websites or public sources.

    Facts & features

    Interior

    Bedrooms & bathrooms
    • Bedrooms: 4
    • Bathrooms: 2
    • Full bathrooms: 1
    • 1/2 bathrooms: 1
    Heating
    • Baseboard, Electric, Oil
    Cooling
    • Other
    Features
    • Basement: Finished
    • Has fireplace: Yes
    Interior area
    • Total interior livable area: 1,700 sqft

    Property

    Parking
    • Total spaces: 2
    • Parking features: Garage - Attached
    Features
    • Exterior features: Other
    Lot
    • Size: 10,018 Square Feet
    Details
    • Parcel number: 20508508035200000

    Construction

    Type & style
    • Home type: SingleFamily
    Condition
    • Year built: 1966

    Community & HOA

    Location
    • Region: Dover

    Financial & listing details

    • Price per square foot: $198/sqft
    • Tax assessed value: $256,400
    • Annual tax amount: $1,028

    Price history

    DateEventPrice
    8/23/2021Sold$271,000+4.2%$159/sqft
    Source: Bright MLS #DEKT2001100 Report a problem
    7/19/2021Pending sale$260,000$153/sqft
    Source: Bright MLS #DEKT2001100 Report a problem
    7/16/2021Listed for sale$260,000$153/sqft
    Source: Bright MLS #DEKT2001100 Report a problem

    Public tax history

    YearProperty taxesTax assessment
    2025$1,028 +0.4%$256,400
    2024$1,024 -11.3%$256,400 +466%
    2023$1,154 +5.9%$45,300
    2022$1,089 +0.8%$45,300
    2021$1,080 +1.7%$45,300
    2020$1,063 +4.1%$45,300
    2019$1,021 +3.7%$45,300
    2018$984 +62.1%$45,300
    2017$607 -35.2%$45,300
    2016$936 +19.5%$45,300
    2015$783 +0.2%$45,300
    2014$782 $45,300 -3.8%
    2012-- $47,100
    2011-- $47,100
    2010-- $47,100 +3.7%
    2009-- $45,400
    2008-- $45,400
    2007-- $45,400
    2005-- $45,400
    2004-- $45,400
    2002-- $45,400
    2001-- $45,400
    2000$618 $45,400
    Find assessor info on the county website

    Neighborhood: 19904

    Nearby schools

    GreatSchools rating
    Schools provided by the listing agent
    • District: Caesar Rodney

    Source: The MLS. This data may not be complete. We recommend contacting the local school district to confirm school assignments for this home.

    Get a cash offer in 3 minutes
    Find out how much your home could sell for in as little as 3 minutes with a no-obligation cash offer.
    Estimated market value
    $337,300
    Get a cash offer in 3 minutes
    Find out how much your home could sell for in as little as 3 minutes with a no-obligation cash offer.
    Estimated market value
    $337,300