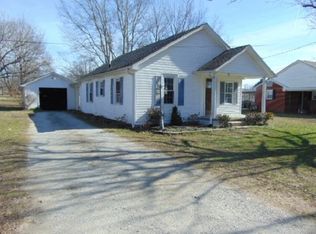
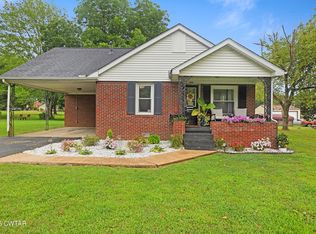
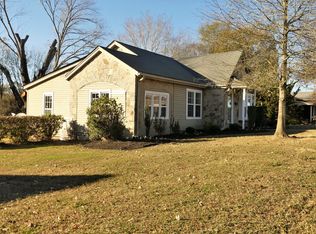
Welcome to 328 N. Florida Avenue in Parsons, Tennessee! This well-maintained 3-bedroom, 2-bath home offers the perfect combination of comfort, convenience, and location. Situated on a nice lot along a quiet side street, you'll enjoy peaceful living while being just minutes from everything Parsons has to offer. Inside, you'll find real hardwood floors that add warmth and character throughout much of the home. The spacious floor plan includes a comfortable living area plus a separate den. An attached two-car garage offers convenience and additional storage. Whether you're looking for your first home, downsizing, or simply searching for a property in a great in-town location, this home checks all the boxes. Enjoy the convenience of being in the heart of Parsons while still appreciating the quiet surroundings of this charming neighborhood.
Sold for $160,000
Zillow last checked:
Listing updated:
Bought with:
Jamie Wray, 348207
Vantage Real Estate Services
Source: CWTAR,MLS#: 2602618
Price history
| Date | Event | Price |
|---|---|---|
| 8/7/2026 | Sold | $160,000-11.1%$81/sqft |
Source:  CWTAR #2602618 Report a problem CWTAR #2602618 Report a problem | ||
| 6/8/2026 | Pending sale | $179,900$91/sqft |
Source: CWTAR #2602618 Report a problem | ||
| 6/4/2026 | Listed for sale | $179,900+21.1%$91/sqft |
Source: CWTAR #2602618 Report a problem | ||
| 6/28/2021 | Sold | $148,500$75/sqft |
Source:  RealTracs MLS as distributed by MLS GRID #2242353 Report a problem RealTracs MLS as distributed by MLS GRID #2242353 Report a problem | ||
| 5/6/2021 | Contingent | $148,500$75/sqft |
Source: RealTracs MLS as distributed by MLS GRID #2242353 Report a problem | ||
| 4/7/2021 | Listed for sale | $148,500+106.5%$75/sqft |
Source: RealTracs MLS as distributed by MLS GRID #2242353 Report a problem | ||
| 8/17/2017 | Sold | $71,900-4%$36/sqft |
Source: Public Record Report a problem | ||
| 5/26/2017 | Price change | $74,900-11.8%$38/sqft |
Source: CRYE*LEIKE Tapestry Realty #174971 Report a problem | ||
| 3/3/2017 | Price change | $84,900-2.3%$43/sqft |
Source: CRYE*LEIKE Tapestry Realty #174971 Report a problem | ||
| 10/26/2016 | Price change | $86,900-0.1%$44/sqft |
Source: CRYE*LEIKE Tapestry Realty #174971 Report a problem | ||
| 8/31/2016 | Listed for sale | $87,000$44/sqft |
Source: Owner Report a problem | ||


Get pre-qualified for a loan
At Zillow Home Loans, we can pre-qualify you in as little as 5 minutes with no impact to your credit score.An equal housing lender. NMLS #10287.
