Skip main navigation
Sold for $258,000
  • $258,000

    328 Forest Dr SE, Cedar Rapids, IA 52403

    3beds
    2,028sqft
    Single Family Residence
    Built in 1924
    0.28 Acres Lot
    $305,700 Zestimate®
    $127/sqft
    $2,615 Estimated rent

    Home value

    $305,700

    $287,000 - $327,000

    $2,615/mo

    Zestimate® history
    Loading
    Loading...

    Owner options

    List your home for rent

    $2,615/mo

    Rent Zestimate®

    Find your next renter with Zillow Rental Manager. Plus, with online applications, you can quickly screen prospective tenants – for free.

    Learn more

    $2,615/mo

    Rent Zestimate®

    Refinance and save

    $1,737/mo

    Est. payment

    Refinancing to a lower rate could help reduce your monthly payments and save thousands over the life of the loan.

    See today's rates

    $1,737/mo

    Est. payment

    Explore your selling options

    Work with a Zillow partner agent

    Leverage their expertise and Zillow's premium Showcase listings to get your home seen by more buyers.

    Get started

    List with your own agent

    Get your home in front of millions of buyers by listing it on Zillow.

    Learn how to do it

    Sell it yourself

    Take full control of how buyers see your home on Zillow by listing For Sale by Owner (FSBO).

    List your home

    What's special

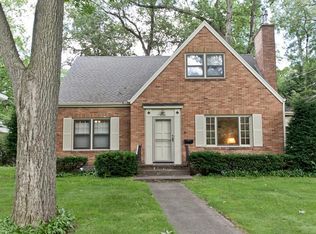
    Step into a slice of history with this stunning 1924-built, two-story home that sits on the east side of Forest Dr, between Blake Blvd and Grande Ave. There are 3 bedrooms and 3.5 baths and a walk-up attic. This beauty boasts classic architectural details like gorgeous moldings and arch doorways, complemented by wood floors throughout all of the finished sq. ft. except the kitchen, bathrooms, foyer, and basement stairway. You'll love the blend of old-world charm and modern convenience, with most of the windows updated to vinyl windows. The formal dining room, adorned with elegant built-ins, is perfect for hosting dinner parties, while the large living room, complete with a cozy gas fireplace, offers the perfect spot to unwind. Adjacent to the living room is a window & book shelf filled den/reading nook/home office/yoga room/play space...whatever you need some extra space for this room is it! The spacious kitchen is ready for your culinary adventures, and the delightful reading nook or home office space ensures you can work or relax in peace. On the main floor, you'll find a full bathroom with tub/shower combo and the tub is jetted. Upstairs, the second floor features three generously sized bedrooms. The master suite includes a private ensuite bath, while the other two bedrooms share access to a bright sunroom – an ideal spot for morning coffee or an afternoon read. A large hall bath and an adjacent spacious closet complete this level. The lower level provides ample storage space, a laundry area, and a handy half bath (yes, there's a toilet in the basement!). Step outside to enjoy the expansive yard - the lot is just over a quarter of an acre. The backyard is fully enclosed with fencing on 3 sides and the west side has two gates allowing a full enclosure. There is natural privacy created by various trees and shrubs and is the perfect place for all of your outdoor activities. The patio is perfect for summer barbecues or simply soaking up the tranquility of your surroundings. This property has been inspected for transparency and Buyer's peace of mind. The average electric $109/month & natural gas $59/month. Buyer should verify property taxes and the sq. ft. themselves. This is a NAR safe listing and requires that Buyers be properly identified or pre-approved prior to any private showing with an agent. Front outdoor stairs will be completely painted the week for July 1st.

    Zillow last checked:

    Listing updated:

    Listed by:

    Jill Monnahan 319-981-1409,

    SKOGMAN REALTY,

    Jacey Slaton 319-551-2361,

    SKOGMAN REALTY

    Bought with:

    Jenna Burt-Top Tier Home Team

    Keller Williams Legacy Group

    Source: CRAAR, CDRMLS,MLS#: 2404220MLS LogoOriginating MLS: Cedar Rapids Area Association Of Realtors

    Facts & features

    Interior

    Bedrooms & bathrooms
    • Bedrooms: 3
    • Bathrooms: 4
    • Full bathrooms: 3
    • 1/2 bathrooms: 1
    Rooms
    • Room types: Den, Living Room
    Other
    • Level: Second
    Heating
    • Forced Air, Gas
    Cooling
    • Central Air
    Appliances
    • Included: Dryer, Dishwasher, Microwave, Range, Refrigerator, Washer
    Features
    • Dining Area, Separate/Formal Dining Room, Eat-in Kitchen, Bath in Primary Bedroom, Upper Level Primary, Jetted Tub
    • Basement: Full
    • Has fireplace: Yes
    • Fireplace features: Insert, Gas, Living Room
    Interior area
    • Total interior livable area: 2,028 sqft
    • Finished area above ground: 2,028
    • Finished area below ground: 0

    Property

    Parking
    • Total spaces: 2
    • Parking features: Detached, Garage, Garage Door Opener
    • Garage spaces: 2
    Features
    • Levels: Two
    • Stories: 2
    • Exterior features: Fence
    • Has spa: Yes
    Lot
    • Size: 0.28 Acres
    Details
    • Parcel number: 142327801200000

    Construction

    Type & style
    • Home type: SingleFamily
    • Architectural style: Two Story
    • Property subtype: Single Family Residence
    Materials
    • Frame, Vinyl Siding, Wood Siding
    Condition
    • New construction: No
    • Year built: 1924

    Utilities & green energy

    • Sewer: Public Sewer
    • Water: Public

    Community & HOA

    HOA
    • Has HOA: No
    Location
    • Region: Cedar Rapids

    Financial & listing details

    • Price per square foot: $127/sqft
    • Tax assessed value: $286,000
    • Annual tax amount: $4,414
    • Date on market: 6/28/2024
    • Listing terms: Cash,Conventional

    Price history

    DateEventPrice
    8/22/2024Sold$258,000-0.7%$127/sqft
    Source: CRAAR, CDRMLS #2404220 Report a problem
    7/24/2024Pending sale$259,900$128/sqft
    Source: CRAAR, CDRMLS #2404220 Report a problem
    6/28/2024Listed for sale$259,900+27.4%$128/sqft
    Source: CRAAR, CDRMLS #2404220 Report a problem
    3/3/2020Sold$204,000-7.1%$101/sqft
    Source: Iowa City Area AOR #20196303 Report a problem
    1/21/2020Pending sale$219,500$108/sqft
    Source: Iowa Realty #20196303 Report a problem
    1/7/2020Price change$219,500-2.4%$108/sqft
    Source: Iowa Realty #20196303 Report a problem
    10/23/2019Price change$224,950-2.2%$111/sqft
    Source: Iowa Realty #20196303 Report a problem
    9/18/2019Listed for sale$229,950+33.7%$113/sqft
    Source: Iowa Realty #1906959 Report a problem
    9/2/1998Sold$172,000$85/sqft
    Source: Public Record Report a problem

    Public tax history

    YearProperty taxesTax assessment
    2025$4,284 +2.4%$286,000 +15.9%
    2024$4,182 -2.4%$246,800
    2023$4,286 +9.4%$246,800 +16.4%
    2022$3,918 -10.3%$212,100 +7.1%
    2021$4,366 +8.8%$198,100 -4.1%
    2020$4,014 -0.9%$206,500 +3.8%
    2019$4,050 +4.8%$199,000 +4.1%
    2018$3,866 +3%$191,100 -0.9%
    2017$3,752 -4.9%$192,900 +4.4%
    2016$3,944 +7.5%$184,700 -1.1%
    2015$3,670 -1.3%$186,811
    2014$3,720 +2.4%$186,811
    2013$3,634 -7.1%$186,811 -4.9%
    2012$3,912 $196,349 -3.6%
    2011-- $203,699
    2010$3,462 $203,699 +4.1%
    2008-- $195,647
    2007-- $195,647 +11%
    2005-- $176,279 +1.6%
    2004-- $173,560
    2003-- $173,560 +0%
    2002-- $173,520 +14%
    2001-- $152,210
    2000-- $152,210
    Find assessor info on the county website

    Neighborhood: 52403

    Nearby schools

    GreatSchools rating
    Schools provided by the listing agent
    • Elementary: Grant Wood
    • Middle: McKinley
    • High: Washington

    Source: CRAAR, CDRMLS. This data may not be complete. We recommend contacting the local school district to confirm school assignments for this home.

    Get pre-qualified for a loan
    At Zillow Home Loans, we can pre-qualify you in as little as 5 minutes with no impact to your credit score.

    An equal housing lender. NMLS #10287.

    Sell for more on Zillow
    Get a Zillow Showcase℠ listing at no additional cost and you could sell for .
    $305,700
    2% more
    +$6,114
    With Zillow Showcase(estimated)
    $311,814