Welcome home to this beautiful 4 bed / 3.5 bath house located just minutes away from Lake Moultrie and situated in the tranquil neighborhood of Foxbank Plantation! This home has been refreshed and is ready for its next owner! The house includes a WATER HEATER and HVAC that are only 2 YEARS OLD, as well as BRAND NEW PAINT, CARPET AND FLOORING throughout! The unique and open design of this house draws you in as soon as you walk through the door. Your formal dining room is found to your left and you can follow that through to your large eat in kitchen complete with a huge walk in pantry, tons of cabinet and counter space, a study area, an island with more area for seating and a great view in to your extensive living room with its cozy wood burning fireplace. The master bedroom is locateddownstairs and boasts a tray ceiling, dual walk-in closets and an en-suite bath complete with dual vanities, and separate walk-in shower and tub. The two spare bedrooms are perfect for kids or guests and share a full bath with a spacious countertop and dual vanities. There is also a massive FROG that can be used as a game room, theater room, office, playroom or just about anything else you can imagine! It includes its own private full bath and even a walk in closet. Outside, you'll find your fenced in backyard where the pets and kids can play and for the days where you just want to relax out back, the screened in porch is the perfect place to sit and enjoy the beautiful Charleston sunrises and sunsets. Come take a look at this home today before it's gone!
Closed
$415,000
328 Foxbank Plantation Blvd, Moncks Corner, SC 29461
4beds
3,129sqft
Single Family Residence
Built in 2010
9,583 Square Feet Lot
$438,400 Zestimate®
$133/sqft
$2,750 Estimated rent
Home value
$438,400
$416,000 - $460,000
$2,750/mo
Zestimate® history
Owner options
List your home for rent
$2,750/mo
Rent Zestimate®
Find your next renter with Zillow Rental Manager. Plus, with online applications, you can quickly screen prospective tenants – for free.
$2,750/mo
Rent Zestimate®
Refinance and save
$2,436/mo
Est. payment
Refinancing to a lower rate could help reduce your monthly payments and save thousands over the life of the loan.
$2,436/mo
Est. payment
Explore your selling options
Work with a Zillow partner agent
Leverage their expertise and Zillow's premium Showcase listings to get your home seen by more buyers.
Get startedList with your own agent
Get your home in front of millions of buyers by listing it on Zillow.
Learn how to do itSell it yourself
Take full control of how buyers see your home on Zillow by listing For Sale by Owner (FSBO).
List your homeWhat's special
Cozy wood burning fireplaceTheater roomBrand new paintHuge walk in pantryLarge eat in kitchenStudy areaCounter space
Zillow last checked:
Listing updated:
Listed by:
EXP Realty LLC
Bought with:
EXP Realty LLC
Source: CTMLS,MLS#: 24005998
Facts & features
Interior
Bedrooms & bathrooms
- Bedrooms: 4
- Bathrooms: 4
- Full bathrooms: 3
- 1/2 bathrooms: 1
Rooms
- Room types: Bonus Room, Family Room, Dining Room, Bonus, Eat-In-Kitchen, Family, Foyer, Frog Attached, Laundry, Pantry, Separate Dining
Heating
- Heat Pump
Cooling
- Central Air
Appliances
- Laundry: Electric Dryer Hookup, Laundry Room
Features
- Ceiling - Smooth, Tray Ceiling(s), Garden Tub/Shower, Kitchen Island, Walk-In Closet(s), Ceiling Fan(s), Eat-in Kitchen, Entrance Foyer, Frog Attached, Pantry
- Flooring: Carpet, Laminate
- Number of fireplaces: 1
- Fireplace features: Family Room, One, Wood Burning
Interior area
- Total structure area: 3,129
- Total interior livable area: 3,129 sqft
Property
Parking
- Total spaces: 2
- Parking features: Garage, Attached
- Attached garage spaces: 2
Features
- Levels: Two
- Stories: 2
- Patio & porch: Screened
- Exterior features: Rain Gutters
- Fencing: Wood
Lot
- Size: 9,583 Square Feet
- Features: 0 - .5 Acre, Interior Lot, Level
Details
- Parcel number: 1970905039
Construction
Type & style
- Home type: SingleFamily
- Architectural style: Traditional
- Property subtype: Single Family Residence
Materials
- Vinyl Siding
- Foundation: Slab
- Roof: Asphalt
Condition
- New construction: No
- Year built: 2010
Utilities & green energy
- Sewer: Public Sewer
- Water: Public
- Utilities for property: BCW & SA, Berkeley Elect Co-Op
Community & HOA
Community
- Features: Park, Pool
- Subdivision: Foxbank Plantation
Location
- Region: Moncks Corner
Financial & listing details
- Price per square foot: $133/sqft
- Tax assessed value: $458,400
- Annual tax amount: $1,936
- Date on market: 3/8/2024
- Listing terms: Cash,Conventional,FHA,VA Loan
Price history
| Date | Event | Price |
|---|---|---|
| 4/30/2024 | Sold | $415,000-7.8%$133/sqft |
Source:  CTMLS #24005998 Report a problem CTMLS #24005998 Report a problem | ||
| 3/26/2024 | Contingent | $450,000$144/sqft |
Source: CTMLS #24005998 Report a problem | ||
| 3/8/2024 | Listed for sale | $450,000+87.6%$144/sqft |
Source: CTMLS #24005998 Report a problem | ||
| 6/5/2015 | Sold | $239,900$77/sqft |
Source: CTMLS #15010353 Report a problem | ||
| 4/30/2015 | Pending sale | $239,900$77/sqft |
Source: Jeff Cook RE.com with Agent Owned #15010353 Report a problem | ||
| 4/22/2015 | Listed for sale | $239,900+12.6%$77/sqft |
Source: Jeff Cook RE.com with Agent Owned #15010353 Report a problem | ||
| 7/9/2013 | Sold | $213,000-10.7%$68/sqft |
Source: Public Record Report a problem | ||
| 11/5/2010 | Sold | $238,490$76/sqft |
Source: Public Record Report a problem | ||
| 3/26/2010 | Sold | $238,490$76/sqft |
Source: Public Record Report a problem | ||
Public tax history
| Year | Property taxes | Tax assessment |
|---|---|---|
| 2024 | $1,936 +12.5% | $11,910 +15% |
| 2023 | $1,722 -7.3% | $10,360 |
| 2022 | $1,856 -70.2% | $10,360 +5.7% |
| 2021 | $6,230 +251.4% | $9,800 |
| 2020 | $1,773 +1.7% | $9,800 |
| 2018 | $1,743 | $9,800 +0% |
| 2017 | $1,743 +33.3% | $9,796 0% |
| 2016 | $1,308 | $9,800 |
| 2015 | $1,308 | $9,800 +7% |
| 2014 | $1,308 | $9,160 -26.4% |
| 2012 | -- | $12,450 |
Find assessor info on the county website
Neighborhood: 29461
Nearby homes
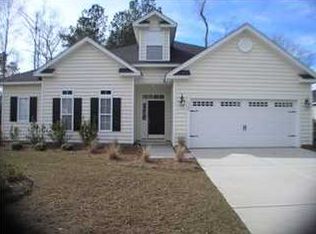
- $443,3004 bd3 ba2.9k sqft328 Foxbank Plantation Rd, Moncks Corner, SC 29461Off Market
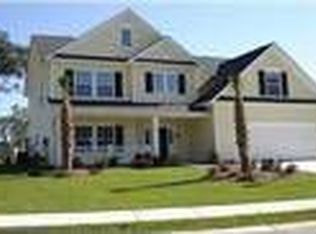
- $416,5004 bd2 ba2.5k sqft326 Foxbank Plantation Blvd, Moncks Corner, SC 29461Off Market
- $422,6005 bd3 ba2.5k sqft326 Foxbank Plantation Rd, Moncks Corner, SC 29461Off Market
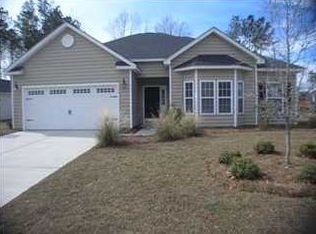
- $399,8003 bd3 ba2.4k sqft330 Foxbank Plantation Blvd, Moncks Corner, SC 29461Off Market
- $443,2004 bd3 ba2.7k sqft226 Devonshire Dr, Moncks Corner, SC 29461Off Market
- $449,9005 bd4 ba3k sqft228 Devonshire Dr, Moncks Corner, SC 29461Off Market
- $459,4004 bd4 ba2.8k sqft438 Foxbank Plantation Boulevard, Moncks Corner, SC 29461Off Market
- $387,4004 bd3 ba2.3k sqft324 Foxbank Plantation Blvd, Moncks Corner, SC 29461Off Market
Nearby schools
GreatSchools rating
- 7/10Foxbank ElementaryGrades: PK-5Distance: 0.4 mi
- 4/10Berkeley Middle SchoolGrades: 6-8Distance: 7.1 mi
- 5/10Berkeley High SchoolGrades: 9-12Distance: 6.8 mi
Schools provided by the listing agent
- Elementary: Whitesville
- Middle: Berkeley
- High: Berkeley
Source: CTMLS. This data may not be complete. We recommend contacting the local school district to confirm school assignments for this home.
Get a cash offer in 3 minutes
Find out how much your home could sell for in as little as 3 minutes with a no-obligation cash offer.
Estimated market value
$438,400
Get a cash offer in 3 minutes
Find out how much your home could sell for in as little as 3 minutes with a no-obligation cash offer.
Estimated market value
$438,400
- South Carolina
- Berkeley County
- Moncks Corner
- 29461
- 328 Foxbank Plantation Blvd
Nearby cities
Nearby neighborhoods
Nearby zip codes
Other Moncks Corner Topics
