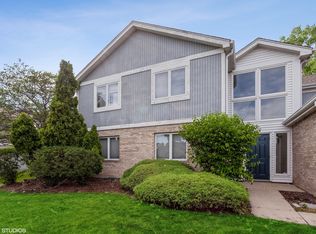
Beautifully maintained first-floor 2-bedroom, 2-bath condo in Creekside Village, offering a spacious and functional layout. The bright living and dining area features laminate flooring, plenty of natural light, and access to a private patio with mature trees providing a leafy backdrop. The well-kept white kitchen offers generous cabinetry and counter space, a large single-basin sink, distinctive kitchen window, and a brand-new refrigerator. The spacious primary suite features a private bath and large walk-in closet, while the second bedroom offers flexibility for guests, a home office, or additional living space. An attached garage, in-unit washer and dryer, and abundant closet space add everyday convenience. Recent exterior painting complements the exceptionally well-cared-for condition throughout. Thoughtfully maintained and truly move-in ready, this first-floor Creekside Village condo is one you won't want to miss.
New
$278,900
328 Frontage Rd APT 1B, Willowbrook, IL 60527
2beds
1,103sqft
Condominium, Single Family Residence
Built in 1990
-- sqft lot
$271,300 Zestimate®
$253/sqft
$346/mo HOA
What's special
Plenty of natural lightAttached garageAbundant closet spaceIn-unit washer and dryerSpacious and functional layoutLarge single-basin sinkWell-kept white kitchen
- 2 days
- 409
- 27
Zillow last checked:
Listing updated:
Listed by:
Elena Nikova 773-656-3944,
Re/Max Millennium
Source: MRED as distributed by MLS GRID,MLS#: 12759549
Facts & features
Interior
Bedrooms & bathrooms
- Bedrooms: 2
- Bathrooms: 2
- Full bathrooms: 2
Rooms
- Room types: Foyer
Primary bedroom
- Features: Flooring (Wood Laminate), Window Treatments (Curtains/Drapes)
- Level: Main
- Area: 192 Square Feet
- Dimensions: 16X12
Bedroom 2
- Features: Flooring (Wood Laminate), Window Treatments (Curtains/Drapes)
- Level: Main
- Area: 121 Square Feet
- Dimensions: 11X11
Dining room
- Features: Flooring (Wood Laminate), Window Treatments (Blinds)
- Level: Main
- Area: 120 Square Feet
- Dimensions: 12X10
Foyer
- Features: Flooring (Wood Laminate)
- Level: Main
- Area: 32 Square Feet
- Dimensions: 8X4
Kitchen
- Features: Kitchen (Eating Area-Breakfast Bar, Galley), Flooring (Wood Laminate)
- Level: Main
- Area: 99 Square Feet
- Dimensions: 11X9
Living room
- Features: Flooring (Wood Laminate), Window Treatments (Curtains/Drapes)
- Level: Main
- Area: 270 Square Feet
- Dimensions: 18X15
Heating
- Natural Gas, Forced Air
Cooling
- Central Air
Appliances
- Included: Range, Microwave, Dishwasher, Refrigerator, Washer, Dryer, Humidifier
- Laundry: Main Level, Washer Hookup, In Unit, Laundry Closet
Features
- 1st Floor Bedroom, 1st Floor Full Bath, Walk-In Closet(s)
- Flooring: Laminate
- Windows: Drapes
- Basement: None
Interior area
- Total structure area: 0
- Total interior livable area: 1,103 sqft
Property
Parking
- Total spaces: 1
- Parking features: Asphalt, Garage Door Opener, Yes, Garage Owned, Attached, Garage
- Attached garage spaces: 1
- Has uncovered spaces: Yes
Accessibility
- Accessibility features: No Disability Access
Features
- Patio & porch: Patio
Details
- Parcel number: 0934214010
- Special conditions: None
- Other equipment: Ceiling Fan(s)
Construction
Type & style
- Home type: Condo
- Property subtype: Condominium, Single Family Residence
Materials
- Brick, Frame
- Foundation: Concrete Perimeter
- Roof: Asphalt
Condition
- New construction: No
- Year built: 1990
Utilities & green energy
- Electric: Circuit Breakers
- Sewer: Public Sewer
- Water: Lake Michigan
Community & HOA
Community
- Security: Carbon Monoxide Detector(s)
- Subdivision: Creekside Village
HOA
- Has HOA: Yes
- Services included: Parking, Insurance, Exterior Maintenance, Lawn Care, Snow Removal
- HOA fee: $346 monthly
Location
- Region: Willowbrook
Financial & listing details
- Price per square foot: $253/sqft
- Tax assessed value: $64,234
- Annual tax amount: $3,329
- Date on market: 9/24/2026
- Ownership: Condo
Estimated market value
$271,300
$258,000 - $285,000
$2,083/mo
Price history
| Date | Event | Price |
|---|---|---|
| 9/24/2026 | Listed for sale | $278,900+53.2%$253/sqft |
Source:  MRED as distributed by MLS GRID #12759549 Report a problem MRED as distributed by MLS GRID #12759549 Report a problem | ||
| 5/7/2021 | Sold | $182,000+4%$165/sqft |
Source: MRED as distributed by MLS GRID #11026809 Report a problem | ||
| 3/22/2021 | Pending sale | $175,000$159/sqft |
Source:  RE/MAX International #11026809 Report a problem RE/MAX International #11026809 Report a problem | ||
| 3/22/2021 | Contingent | $175,000$159/sqft |
Source: MRED as distributed by MLS GRID #11026809 Report a problem | ||
| 3/19/2021 | Listed for sale | $175,000+52.2%$159/sqft |
Source: MRED as distributed by MLS GRID #11026809 Report a problem | ||
| 7/24/2013 | Sold | $115,000-36.1%$104/sqft |
Source: MRED as distributed by MLS GRID #08094222 Report a problem | ||
| 2/7/2007 | Sold | $180,000+54.5%$163/sqft |
Source: Public Record Report a problem | ||
| 7/18/1997 | Sold | $116,500$106/sqft |
Source: Public Record Report a problem | ||
Public tax history
| Year | Property taxes | Tax assessment |
|---|---|---|
| 2024 | $3,329 +4.8% | $64,234 +8.8% |
| 2023 | $3,177 +9.7% | $59,050 +11.1% |
| 2022 | $2,896 +8.7% | $53,150 +1.2% |
| 2021 | $2,663 +1.7% | $52,540 +2% |
| 2020 | $2,620 +4% | $51,500 |
| 2019 | $2,518 +20.4% | -- |
| 2018 | $2,092 +1.6% | $43,150 +3.9% |
| 2017 | $2,059 +3.5% | $41,520 +4.8% |
| 2016 | $1,989 +2.8% | $39,620 +6.3% |
| 2015 | $1,936 -2.6% | $37,280 -1.2% |
| 2014 | $1,988 -19.7% | $37,750 -19.6% |
| 2013 | $2,476 +1.2% | $46,960 -4.3% |
| 2012 | $2,446 +13.7% | $49,070 -6.1% |
| 2011 | $2,151 +7.4% | $52,260 -1.2% |
| 2010 | $2,003 +1.6% | $52,900 -5.8% |
| 2009 | $1,971 -7.7% | $56,150 |
| 2008 | $2,136 +12% | $56,150 +5.9% |
| 2007 | $1,907 +37.7% | $53,020 +5% |
| 2006 | $1,384 -5.6% | $50,500 +2.5% |
| 2005 | $1,466 -3.5% | $49,250 +7% |
| 2004 | $1,519 -12.8% | $46,020 +10% |
| 2003 | $1,742 -4.6% | $41,830 +1.7% |
| 2002 | $1,826 -0.9% | $41,130 +6.7% |
| 2001 | $1,842 -9% | $38,530 -6.9% |
| 2000 | $2,025 | $41,370 |
Find assessor info on the county website
Monthly payment
Est. payment
Payment breakdown
Explore the cost of this home by adjusting the details. Changes won't be saved.Climate risks
Neighborhood: 60527
Nearby schools
Schools provided by the listing agent
- Elementary: Concord Elementary School
- Middle: Cass Junior High School
- High: Hinsdale South High School
- District: 63
Source: MRED as distributed by MLS GRID. This data may not be complete. We recommend contacting the local school district to confirm school assignments for this home.
- $275,9002 bd2 ba1.1k sqft328 Frontage Rd APT 2B, Willowbrook, IL 60527Off Market
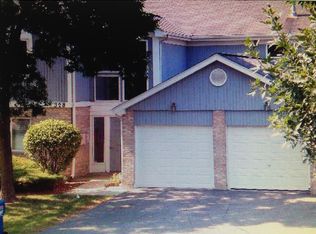
- $284,9002 bd2 ba1.2k sqft328 Frontage Rd APT 2A, Willowbrook, IL 60527Off Market
- $---- bd-- ba-- sqft328 Frontage Rd APT 1A, Willowbrook, IL 60527Off Market
- $273,6002 bd2 ba1.1k sqft328 Frontage Rd #A1, Willowbrook, IL 60527Off Market
Similar homes
- $265,0002 bd2 ba1k sqft7555 Sheridan Dr APT 1F, Willowbrook, IL 60527New
 MLS ID #12695874, Josie DeRiggi, ABR, Coldwell Banker Realty. MRED as distributed by MLS GRID
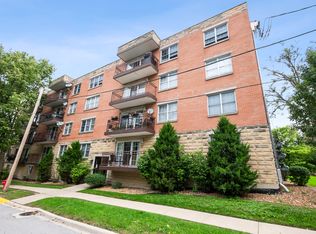
 - $269,9002 bd2 ba1.2k sqft8733 Willow Blvd APT 1C, Willow Springs, IL 60480New
 MLS ID #12762572, Lucy Mierop, RE/MAX Market. MRED as distributed by MLS GRID
 - $325,0002 bd2 ba1.1k sqft8321 Highpoint Cir Unit D, Darien, IL 60561Active
 MLS ID #12763224, Ivan Santiago, ABR,SRES, Re/Max Cityview. MRED as distributed by MLS GRID
 - $279,9002 bd1 ba1k sqft230 Windsor Ln Unit D, Willowbrook, IL 60527Re-activated
 MLS ID #12743032, Michael Pochron, @properties Christie's International Real Estate. MRED as distributed by MLS GRID
