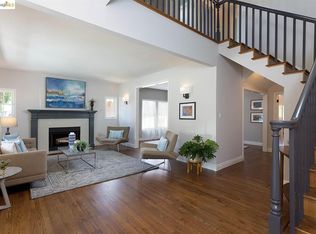
Nestled in the heart of one of Oakland's most desired neighborhoods, 328 Glendale Ave. offers more than just a place to live — it's a place to thrive. Discover why this sweet Rockridge block is the perfect setting for your next great adventure. Start with a Walk Score® of 94, as you're only 1 block from College Ave. and 6 blocks from the Rockridge BART. Whether you're walking or rolling, you get the best of Rockridge living in this timeless Craftsman bungalow. The open-plan primary house is set up with 3 bedrooms (one is a perfect home office) & 2 updated bathrooms. The chef's kitchen is arranged so you can prepare your fanciest meal with still being able to enjoy company along the island. Upstairs, the attic has been developed into a play area and study/home office space (reduced head height). Green features include solar panels and an efficient heat pump, skylights and more. Designed for indoor/outdoor living, back beyond the expansive wooden benches & deck is a sparkling studio. It provides a Murphy bed, kitchenette, and the 3rd bathroom, ideal for family visits, guests or a more robust home office. Convenient to all the Rockridge cafes, restaurants, library and more, you are also near Piedmont Ave. and Temescal nightlife. Get ready to love life in your new Craftsman charmer.
Sold for $1,480,000
$1,480,000
328 Glendale Ave, Oakland, CA 94618
3beds
1,187sqft
Single Family Residence
Built in 1913
3,484 Square Feet Lot
$1,455,100 Zestimate®
$1,247/sqft
$5,046 Estimated rent
Home value
$1,455,100
$1.31M - $1.62M
$5,046/mo
Zestimate® history
Owner options
List your home for rent
$5,046/mo
Rent Zestimate®
Find your next renter with Zillow Rental Manager. Plus, with online applications, you can quickly screen prospective tenants – for free.
$5,046/mo
Rent Zestimate®
Refinance and save
$9,546/mo
Est. payment
Refinancing to a lower rate could help reduce your monthly payments and save thousands over the life of the loan.
$9,546/mo
Est. payment
Explore your selling options
Work with a Zillow partner agent
Leverage their expertise and Zillow's premium Showcase listings to get your home seen by more buyers.
Get startedList with your own agent
Get your home in front of millions of buyers by listing it on Zillow.
Learn how to do itSell it yourself
Take full control of how buyers see your home on Zillow by listing For Sale by Owner (FSBO).
List your homeWhat's special
Zillow last checked:
Listing updated:
Listed by:
Robin Donovan DRE #01829387 510-459-4468,
KW Advisors East Bay,
Stephen Bloom DRE #01408668 510-541-6728,
KW Advisors East Bay
Bought with:
Tim Gullicksen, DRE #01342750
Corcoran Icon Properties
Source: bridgeMLS/CCAR/Bay East AOR,MLS#: 41124438
Facts & features
Interior
Bedrooms & bathrooms
- Bedrooms: 3
- Bathrooms: 3
- Full bathrooms: 3
Rooms
- Room types: Office
Kitchen
- Features: Stone Counters, Dishwasher, Eat-in Kitchen, Disposal, Gas Range/Cooktop, Kitchen Island, Microwave, Oven Built-in, Pantry, Refrigerator, Skylight(s), Updated Kitchen
Heating
- Electric, Forced Air, Heat Pump
Cooling
- Heat Pump, Other
Appliances
- Included: Dishwasher, Gas Range, Microwave, Oven, Refrigerator, Dryer
- Laundry: Dryer, Gas Dryer Hookup, Laundry Room
Features
- Dining Area, Pantry, Updated Kitchen
- Flooring: Hardwood Flrs Throughout, Tile
- Windows: Skylight(s), Window Coverings
- Basement: Crawl Space
- Has fireplace: No
- Fireplace features: None
Interior area
- Total structure area: 1,187
- Total interior livable area: 1,187 sqft
Property
Parking
- Parking features: On Street
- Has uncovered spaces: Yes
Accessibility
- Accessibility features: None
Features
- Levels: Other
- Exterior features: Garden, Back Yard, Front Yard, Garden/Play, Landscape Back, Landscape Front, Low Maintenance
- Pool features: None
- Fencing: Fenced,Full
- Has view: Yes
- View description: Hills
Lot
- Size: 3,484 Square Feet
- Features: Level, Back Yard, Front Yard, Landscaped
Details
- Parcel number: 1412399
- Special conditions: Standard
Construction
Type & style
- Home type: SingleFamily
- Architectural style: Bungalow,Craftsman
- Property subtype: Single Family Residence
Materials
- Stucco
- Foundation: Concrete Perimeter, Earthquake Braced
- Roof: Shingle,Composition
Condition
- Existing
- New construction: No
- Year built: 1913
Utilities & green energy
- Electric: Photovoltaics Seller Owned
- Utilities for property: Natural Gas Connected
Green energy
- Energy efficient items: Attic Fan, Insulation - Other
- Energy generation: Solar
Community & HOA
Community
- Security: Carbon Monoxide Detector(s), Smoke Detector(s)
HOA
- Has HOA: No
Location
- Region: Oakland
Financial & listing details
- Price per square foot: $1,247/sqft
- Tax assessed value: $962,260
- Date on market: 2/18/2026
- Listing terms: Cash,Conventional,1031 Exchange
Price history
| Date | Event | Price |
|---|---|---|
| 3/25/2026 | Sold | $1,480,000+23.5%$1,247/sqft |
Source:  bridgeMLS/CCAR/Bay East AOR #41124438 Report a problem bridgeMLS/CCAR/Bay East AOR #41124438 Report a problem | ||
| 3/5/2026 | Pending sale | $1,198,000$1,009/sqft |
Source: bridgeMLS/CCAR/Bay East AOR #41124438 Report a problem | ||
| 2/19/2026 | Listed for sale | $1,198,000+52.6%$1,009/sqft |
Source: bridgeMLS/CCAR/Bay East AOR #41124438 Report a problem | ||
| 8/16/2013 | Sold | $785,000+12.9%$661/sqft |
Source: bridgeMLS/CCAR/Bay East AOR #40622583 Report a problem | ||
| 7/12/2013 | Listed for sale | $695,000$586/sqft |
Source: Marvin Gardens Real Estate Report a problem | ||
Public tax history
| Year | Property taxes | Tax assessment |
|---|---|---|
| 2025 | -- | $962,260 +2% |
| 2024 | $13,659 -5.2% | $943,397 +2% |
| 2023 | $14,402 +2.4% | $924,901 +2% |
| 2022 | $14,067 +3.9% | $906,768 +2% |
| 2021 | $13,544 +0.9% | $888,996 +1% |
| 2020 | $13,423 +3.4% | $879,882 +2% |
| 2019 | $12,979 +6% | $862,635 +2% |
| 2018 | $12,246 | $845,727 +2% |
| 2017 | $12,246 +2.9% | $829,147 +2% |
| 2016 | $11,900 -1.4% | $812,890 +1.5% |
| 2015 | $12,064 | $800,684 +2% |
| 2014 | $12,064 | $785,000 +123.1% |
| 2013 | -- | $351,820 +2% |
| 2012 | -- | $344,922 +2% |
| 2011 | -- | $338,160 +0.8% |
| 2010 | -- | $335,634 -0.2% |
| 2009 | -- | $336,433 +2% |
| 2008 | -- | $329,838 +2% |
| 2007 | -- | $323,372 +2% |
| 2006 | -- | $317,031 +2% |
| 2005 | -- | $310,816 +2% |
| 2004 | -- | $304,724 +1.9% |
| 2003 | -- | $299,140 +2% |
| 2002 | -- | $293,273 +2% |
| 2001 | $4,099 | $287,523 |
Find assessor info on the county website
Neighborhood: Shafter
Nearby homes
- $1,865,5003 bd2 ba1.5k sqft322 Glendale Ave, Oakland, CA 94618Off Market

- $1,373,9002 bd1 ba1.1k sqft332 Glendale Ave, Oakland, CA 94618Off Market
- $2,613,4004 bd4 ba2.9k sqft5247 Desmond St, Oakland, CA 94618Off Market
- $2,200,0004 bd4 ba2.3k sqft321 Glendale Ave, Oakland, CA 94618Sold

- $1,630,1003 bd2 ba1.4k sqft336 Glendale Ave, Oakland, CA 94618Off Market
- $1,573,1003 bd1 ba1.4k sqft327 Glendale Ave, Oakland, CA 94618Off Market
- $1,553,4003 bd2 ba1.4k sqft331 Glendale Ave, Oakland, CA 94618Off Market
- $2,330,2003 bd4 ba2.3k sqft5251 Desmond St, Oakland, CA 94618Off Market
Nearby schools
GreatSchools rating
- 5/10Emerson Elementary SchoolGrades: K-5Distance: 0.3 mi
- 9/10Claremont Middle SchoolGrades: 6-8Distance: 0.6 mi
- 8/10Oakland Technical High SchoolGrades: 9-12Distance: 0.3 mi
Get a cash offer in 3 minutes
Find out how much your home could sell for in as little as 3 minutes with a no-obligation cash offer.
Estimated market value
$1,455,100
Get a cash offer in 3 minutes
Find out how much your home could sell for in as little as 3 minutes with a no-obligation cash offer.
Estimated market value
$1,455,100
- California
- Alameda County
- Oakland
- 94618
- Shafter
- 328 Glendale Ave
Nearby cities
Nearby neighborhoods
Nearby zip codes
Other Oakland Topics
