Skip main navigation
Off market
Street View
  • $871,000

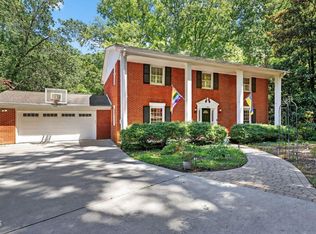
    328 Glendale Dr, Chapel Hill, NC 27514

    4beds
    3,454sqft
    SingleFamily
    Built in 2004
    0.35 Acres Lot
    $871,000 Zestimate®
    $252/sqft
    $4,375 Estimated rent

    Home value

    $871,000

    $819,000 - $923,000

    $4,375/mo

    Zestimate® history
    Loading
    Loading...

    Owner options

    List your home for rent

    $4,375/mo

    Rent Zestimate®

    Find your next renter with Zillow Rental Manager. Plus, with online applications, you can quickly screen prospective tenants – for free.

    Learn more

    $4,375/mo

    Rent Zestimate®

    Refinance and save

    $5,195/mo

    Est. payment

    Refinancing to a lower rate could help reduce your monthly payments and save thousands over the life of the loan.

    See today's rates

    $5,195/mo

    Est. payment

    Explore your selling options

    Work with a Zillow partner agent

    Leverage their expertise and Zillow's premium Showcase listings to get your home seen by more buyers.

    Get started

    List with your own agent

    Get your home in front of millions of buyers by listing it on Zillow.

    Learn how to do it

    Sell it yourself

    Take full control of how buyers see your home on Zillow by listing For Sale by Owner (FSBO).

    List your home

    What's special

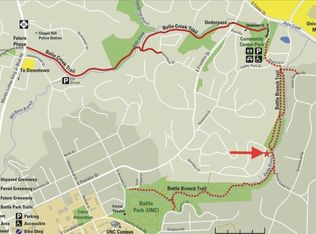
    328Glendale.com. Tucked away in a quiet corner of Glendale, a classic old Chapel Hill neighborhood, is this recently constructed cottage style home surounded by trails and part of the Chapel Hill greenway system. This is an incredible location, just 1.5 miles from the heart of downtown Chapel Hill and less than a mile walk to University Mall. The apartment is completely separated from the main home, affording a wide variety of uses from nanny suite to income apartment. The home features an open floor plan, with a true great room and wide open living spaces. A mahogany door with transom and sidelight welcomes you into the home where you are immediately struck by the expansive space and the views through the sunroom to the forest beyond. A graceful column and low wall separates the dining room from the rest of the living area, and a convenient dining room lighted alcove provides space for a hutch or grandmother’s china cabinet. With 9' ceilings and beautiful hardwood floors, the space is at once airy yet grounded in natural beauty. A powder room is conveniently located at the entry, with a top of the line Kohler commode and contemporary vanity with vessel sink. Sconces provide subtle lighting. A walk-in coat closet provides plenty of storage for coats and other belongings. The living area features a gas fireplace with marble surround and built-in bookshelves. The adjacent sunroom has windows on three sides overlooking the treetops of the Chapel Hill town greenways. Plantation shutters provide privacy as well as beauty. The sunroom opens to the deck which overlooks lovely weeping willows. The kitchen includes a cozy breakfast nook and is masterfully designed with glazed cabinetry including rope accents and some glass fronts, granite countertops, integrated dishwasher, plate storage, built-in microwave and wall oven, lazy susan and walk-in pantry. A large butcher block island adds additional cabinet storage as well as a wine rack and bookshelf. The main floor master bedroom enjoys two generous walk-in closets and a sunny spacious master bath with two separate vanities, a large whirlpool tub and separate tiled shower, with ensuite commode. The main floor laundry room is tucked away near the garage entry and features built-in cabinets and a folding shelf looking out over the backyard. A second walk-in coat closet provides storage near the two-car garage. The second floor includes two large bedrooms, both with walk-in closets, and a spacious connecting bath with two vanities. The walk-in attic storage is easily accessed through the larger of the two bedroom closets. The bonus room is perfect for media or office, and a large linen closet includes a hatch door to even more attic storage. The lower level offers infinite potential, with a huge unfinished basement area under the garage, plenty of storage in the mechanical room, a second hookup for washer and dryer, and a huge room that is framed for a fourth bath and could easily accommodate another guest suite with separate entrance. The apartment is one of the nicest you will find in Chapel Hill, with 10' ceilings, an open great room with well supplied kitchen including tile countertops, double sink, dishwasher, gas range with built-in microwave, refrigerator. The dining nook and living area are all very sunny with large windows, and tile floors are easy to clean as well as beautiful. There is direct access to outside with a separate entrance and a private concrete patio. The large carpeted bedroom has its own bath and a huge walk-in closet. For a private showing contact us at 919-968-9989.

    This property is not currently displayed as for sale or rent on Zillow. This may be different from what's on other websites or public sources.

    Facts & features

    Interior

    Bedrooms & bathrooms
    • Bedrooms: 4
    • Bathrooms: 4
    • Full bathrooms: 3
    • 1/2 bathrooms: 1
    Heating
    • Forced air, Electric, Gas
    Cooling
    • Central
    Appliances
    • Included: Dishwasher, Dryer, Garbage disposal, Microwave, Range / Oven, Refrigerator, Washer
    Features
    • Flooring: Tile, Carpet, Concrete, Hardwood
    • Basement: Partially finished
    • Has fireplace: Yes
    Interior area
    • Total interior livable area: 3,454 sqft

    Property

    Parking
    • Total spaces: 3
    • Parking features: Garage - Attached, On-street
    Features
    • Exterior features: Other, Composition
    • Has view: Yes
    • View description: Park
    Lot
    • Size: 0.35 Acres
    Details
    • Parcel number: 9798095007

    Construction

    Type & style
    • Home type: SingleFamily
    Materials
    • Frame
    • Foundation: Masonry
    • Roof: Other
    Condition
    • Year built: 2004

    Community & HOA

    Location
    • Region: Chapel Hill

    Financial & listing details

    • Price per square foot: $252/sqft
    • Tax assessed value: $794,100
    • Annual tax amount: $10,553

    Price history

    DateEventPrice
    5/13/2016Sold$487,500-14.3%$141/sqft
    Source: Doorify MLS #1978929 Report a problem
    4/9/2015Listing removed$569,000$165/sqft
    Source: Lynn Hayes Properties #1978929 Report a problem
    2/15/2015Price change$569,000-4.4%$165/sqft
    Source: Lynn Hayes Properties #1978929 Report a problem
    11/15/2014Price change$595,000-5.4%$172/sqft
    Source: Lynn Hayes Properties #1978929 Report a problem
    2/26/2014Listed for sale$629,000+11.5%$182/sqft
    Source: Coldwell Banker Howard Perry and Walston #1933203 Report a problem
    11/7/2009Listing removed$564,000$163/sqft
    Source: Coldwell Banker Howard Perry and Walston #1670438 Report a problem
    10/17/2009Price change$564,000-0.2%$163/sqft
    Source: Coldwell Banker Howard Perry and Walston #1670438 Report a problem
    9/29/2009Price change$565,000-4.7%$164/sqft
    Source: Coldwell Banker Howard Perry and Walston #1670438 Report a problem
    6/25/2009Listed for sale$593,000$172/sqft
    Source: Coldwell Banker Howard Perry and Walston #1670438 Report a problem

    Public tax history

    YearProperty taxesTax assessment
    2025$10,553 +14.2%$794,100 +47.1%
    2024$9,239 +2.8%$540,000
    2023$8,985 +4.3%$540,000
    2022$8,612 +3.4%$540,000
    2021$8,327 +3.1%$540,000 +9.8%
    2020$8,078 $491,800
    2018$8,078 +2.2%$491,800
    2017$7,903 +2.1%$491,800 +3.7%
    2016$7,743 $474,146
    2015$7,743 +0.5%$474,146
    2014$7,703 $474,146
    2013-- $474,146
    2012-- $474,146
    2011-- $474,146
    2010-- $474,146
    2009-- $474,146 +23.1%
    2008$6,456 +3.8%$385,314
    2007$6,217 $385,314
    2006-- $385,314
    Find assessor info on the county website

    Neighborhood: Glendale

    Nearby schools

    GreatSchools rating
    Schools provided by the listing agent
    • Elementary: CH/Carrboro - Northside
    • Middle: CH/Carrboro - Grey Culbreth
    • High: CH/Carrboro - East Chapel Hill

    Source: The MLS. This data may not be complete. We recommend contacting the local school district to confirm school assignments for this home.

    Get a cash offer in 3 minutes
    Find out how much your home could sell for in as little as 3 minutes with a no-obligation cash offer.
    Estimated market value
    $871,000
    Get a cash offer in 3 minutes
    Find out how much your home could sell for in as little as 3 minutes with a no-obligation cash offer.
    Estimated market value
    $871,000