Skip main navigation
Closed
  • $90,000

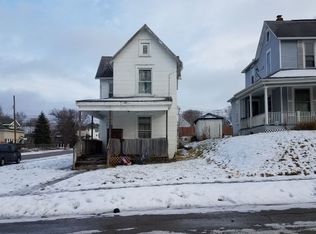
    328 Glenn Ave, Springfield, OH 45505

    3beds
    1,406sqft
    Single Family Residence
    Built in 1898
    7,840.8 Square Feet Lot
    $178,900 Zestimate®
    $64/sqft
    $1,545 Estimated rent

    Home value

    $178,900

    $163,000 - $195,000

    $1,545/mo

    Zestimate® history
    Loading
    Loading...

    Owner options

    List your home for rent

    $1,545/mo

    Rent Zestimate®

    Find your next renter with Zillow Rental Manager. Plus, with online applications, you can quickly screen prospective tenants – for free.

    Learn more

    $1,545/mo

    Rent Zestimate®

    Refinance and save

    $464/mo

    Est. payment

    Refinancing to a lower rate could help reduce your monthly payments and save thousands over the life of the loan.

    See today's rates

    $464/mo

    Est. payment

    Explore your selling options

    Work with a Zillow partner agent

    Leverage their expertise and Zillow's premium Showcase listings to get your home seen by more buyers.

    Get started

    List with your own agent

    Get your home in front of millions of buyers by listing it on Zillow.

    Learn how to do it

    Sell it yourself

    Take full control of how buyers see your home on Zillow by listing For Sale by Owner (FSBO).

    List your home

    What's special

    Corner lotHardwood floors
    Charming 2-Story Home Perfect for a Starter Home! Welcome to this timeless 2-story home, built in 1898, offering classic charm with some modern updates, located on a large corner lot. With 3 spacious bedrooms, 1.5 baths, and 1406 square feet of living space, this home is the ideal starter home for a growing family! Key Features: 3 Bedrooms / 1.5 Baths Two generous bedrooms with hardwood floors and full bath upstairs with a third bedroom on the main floor including hardwood flooring as well. Centrally located half bath on the main floor for residents and guest convenience. Hardwood floors in the large living and dining rooms on the main floor. Kitchen comes with appliances including a refrigerator, electric range, above-range microwave, and a brand-new dishwasher, all surrounded by beautiful wood cabinetry. Perfect for everyday cooking and entertaining. Living & Dining Rooms are expansive and inviting perfect for family gatherings or quiet nights at home. Laundry room on main floor with washer & dryer hookup. Large Corner Lot - Enjoy the ample space for outdoor activities and entertaining in the generous yard. The property offers plenty of street parking for convenience. Full Basement - 2021 furnace and newer water heater, providing peace of mind and reliable systems for years to come. Prime Location - Situated near local amenities, you'll have easy access to shopping, dining, and more. This home is being sold As-Is and priced accordingly, offering a fantastic opportunity for the right buyer to add their personal touch and create a cozy family haven. Don't miss out on the chance to own this charming property!

    Zillow last checked:

    Listing updated:

    Listed by:

    Douglas Haney 937-322-0352,

    Coldwell Banker Heritage

    Bought with:

    Maurice Carpenter, 2020006209

    Gallery Homes Real Estate, LLC

    Source: WRIST,MLS#: 1037565MLS Logo

    Facts & features

    Interior

    Bedrooms & bathrooms
    • Bedrooms: 3
    • Bathrooms: 2
    • Full bathrooms: 1
    • 1/2 bathrooms: 1
    Bedroom 1
    • Level: First
    • Area: 187 Square Feet
    • Dimensions: 11.00 x 17.00
    Bedroom 2
    • Level: Second
    • Area: 143 Square Feet
    • Dimensions: 11.00 x 13.00
    Bedroom 3
    • Level: Second
    • Area: 168 Square Feet
    • Dimensions: 12.00 x 14.00
    Primary bathroom
    • Level: Second
    • Area: 63 Square Feet
    • Dimensions: 9.00 x 7.00
    Half bathroom
    • Level: First
    • Area: 20 Square Feet
    • Dimensions: 5.00 x 4.00
    Family room
    • Level: First
    • Area: 182 Square Feet
    • Dimensions: 14.00 x 13.00
    Kitchen
    • Level: First
    • Area: 154 Square Feet
    • Dimensions: 11.00 x 14.00
    Living room
    • Level: First
    • Area: 168 Square Feet
    • Dimensions: 12.00 x 14.00
    Utility room
    • Level: First
    • Area: 30 Square Feet
    • Dimensions: 6.00 x 5.00
    Heating
    • Forced Air, Natural Gas
    Cooling
    • Central Air
    Appliances
    • Included: Dishwasher, Microwave, Range, Refrigerator
    Features
    • Ceiling Fan(s)
    • Flooring: Wood
    • Windows: Partial Window Coverings
    • Basement: Full,Unfinished
    • Attic: Attic
    • Has fireplace: No
    Interior area
    • Total structure area: 1,406
    • Total interior livable area: 1,406 sqft

    Property

    Features
    • Levels: Two
    • Stories: 2
    • Patio & porch: Patio
    • Fencing: Fenced
    Lot
    • Size: 7,840 sqft
    • Dimensions: 50 x 156
    • Features: Residential Lot
    Details
    • Parcel number: 3400700028210022
    • Zoning description: Residential

    Construction

    Type & style
    • Home type: SingleFamily
    • Property subtype: Single Family Residence
    Materials
    • Vinyl Siding
    • Foundation: Stone
    Condition
    • Year built: 1898

    Utilities & green energy

    • Sewer: Public Sewer
    • Water: Supplied Water
    • Utilities for property: Natural Gas Connected, Sewer Connected

    Community & neighborhood

    Security
    • Security features: Security System
    Location
    • Region: Springfield
    • Subdivision: Brains Heirs Add

    Other

    Other facts
    • Listing terms: Cash,Conventional

    Price history

    DateEventPrice
    4/15/2025Sold$90,000-10%$64/sqft
    Source: WRIST #1037565 Report a problem
    3/31/2025Contingent$100,000$71/sqft
    Source: WRIST #1037565 Report a problem
    3/29/2025Listed for sale$100,000$71/sqft
    Source: WRIST #1037565 Report a problem
    3/23/2025Contingent$100,000$71/sqft
    Source: WRIST #1037565 Report a problem
    3/21/2025Listed for sale$100,000+483.1%$71/sqft
    Source: WRIST #1037565 Report a problem
    12/19/2018Sold$17,150+14.3%$12/sqft
    Source: WRIST #423575 Report a problem
    11/27/2018Pending sale$15,000$11/sqft
    Source: Roost Real Estate Co. #423575 Report a problem
    11/11/2018Listed for sale$15,000-54.1%$11/sqft
    Source: Roost Real Estate Co. #423575 Report a problem
    5/15/2018Listing removed$32,700-4.4%$23/sqft
    Source: Auction.com Report a problem
    1/5/2018Listed for sale--
    Source: Auction.com Report a problem
    12/27/2017Sold$34,200-36.7%$24/sqft
    Source: Public Record Report a problem
    8/18/2004Sold$54,000$38/sqft
    Source: Public Record Report a problem

    Public tax history

    YearProperty taxesTax assessment
    2024$934 +2.6%$18,430
    2023$910 -2.4%$18,430
    2022$933 +15.9%$18,430 +25.9%
    2021$804 -0.2%$14,640
    2020$806 -3.8%$14,640 -3.6%
    2019$838 -1%$15,180 +3.1%
    2018$847 $14,720 +0%
    2017$847 +153.5%$14,715
    2016$334 -16.5%$14,715 -6.6%
    2015$400 $15,761
    2014$400 +1.5%$15,761
    2013$394 +22.3%$15,761 -13.4%
    2012$322 -60.3%$18,201
    2011$810 +4.7%$18,201
    2010$774 +6.5%$18,201 -12%
    2009$727 -26.9%$20,685
    2008$994 +1.3%$20,685
    2007$981 +18.4%$20,685 +27.3%
    2006$829 +135.5%$16,244
    2005$352 -72%$16,244 +0%
    2004$1,258 +10.1%$16,240 +12%
    2003$1,143 -0.2%$14,500
    2002$1,146 +16.6%$14,500 +15.3%
    2000$982 $12,580

    Find assessor info on the county website

    Neighborhood: 45505

    Nearby schools

    GreatSchools rating
    Get a cash offer in 3 minutes
    Find out how much your home could sell for in as little as 3 minutes with a no-obligation cash offer.
    Estimated market value
    $178,900
    Get a cash offer in 3 minutes
    Find out how much your home could sell for in as little as 3 minutes with a no-obligation cash offer.
    Estimated market value
    $178,900