Skip main navigation
Sold for $2,785,000
  • $2,785,000

    328 Grant St, Sewickley, PA 15143

    5beds
    4,936sqft
    Single Family Residence
    Built in 1910
    0.29 Acres Lot
    $2,846,700 Zestimate®
    $564/sqft
    $4,586 Estimated rent

    Home value

    $2,846,700

    $2.70M - $3.02M

    $4,586/mo

    Zestimate® history
    Loading
    Loading...

    Owner options

    List your home for rent

    $4,586/mo

    Rent Zestimate®

    Find your next renter with Zillow Rental Manager. Plus, with online applications, you can quickly screen prospective tenants – for free.

    Learn more

    $4,586/mo

    Rent Zestimate®

    Refinance and save

    $18,403/mo

    Est. payment

    Refinancing to a lower rate could help reduce your monthly payments and save thousands over the life of the loan.

    See today's rates

    $18,403/mo

    Est. payment

    Explore your selling options

    Work with a Zillow partner agent

    Leverage their expertise and Zillow's premium Showcase listings to get your home seen by more buyers.

    Get started

    List with your own agent

    Get your home in front of millions of buyers by listing it on Zillow.

    Learn how to do it

    Sell it yourself

    Take full control of how buyers see your home on Zillow by listing For Sale by Owner (FSBO).

    List your home

    What's special

    Bespoke built-insExquisite craftsmanshipCorner lotCustom cabinetryTop-of-the-line appliancesEnsuite bedroomsFlagstone patio
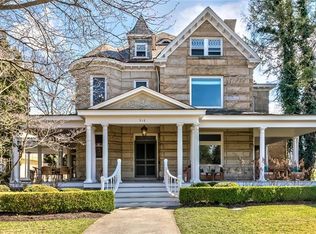
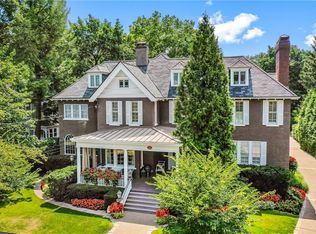
    Timeless Victorian restoration offering the epitome of village living. Brilliantly updated while thoughtfully preserved, this 4,936 SF classic home sits on a beautifully landscaped corner lot with 5 bedrooms and 5.5 bathrooms. A gorgeous curved staircase introduces the home, where exquisite craftsmanship flows throughout, most notably in the custom-designed chef’s kitchen. Outfitted w/top-of-the-line appliances, including a 6-burner WOLF stove & a Subzero refrigerator, the kitchen features 2 islands and custom cabinetry for abundant storage. The adjacent family room, adorned w/a gas fireplace & coffered ceilings, opens through French doors to a flagstone patio. This entertainer's haven includes a covered patio, gas fireplace, and outdoor TV. Upstairs, the primary suite offers 2 walk-in closets, an office, and a dressing room w/bespoke built-ins. Two additional ensuite bedrooms complete this floor. The third floor extends the living space w/2 additional bedrooms and full bath.

    Zillow last checked:

    Listing updated:

    Listed by:

    Nicole Kriebel 412-746-7764,

    COMPASS PENNSYLVANIA, LLC

    Bought with:

    Sarah Lundy, RS345574

    COLDWELL BANKER REALTY

    Source: WPMLS,MLS#: 1722043MLS LogoOriginating MLS: West Penn Multi-List

    Facts & features

    Interior

    Bedrooms & bathrooms
    • Bedrooms: 5
    • Bathrooms: 6
    • Full bathrooms: 5
    • 1/2 bathrooms: 1
    Primary bedroom
    • Level: Upper
    • Dimensions: 14x13
    Bedroom 2
    • Level: Upper
    • Dimensions: 15x14
    Bedroom 3
    • Level: Upper
    • Dimensions: 15x14
    Bedroom 4
    • Level: Upper
    • Dimensions: 13x13
    Bedroom 5
    • Level: Upper
    • Dimensions: 13x13
    Dining room
    • Level: Main
    • Dimensions: 17x15
    Entry foyer
    • Level: Main
    • Dimensions: 16x10
    Family room
    • Level: Main
    • Dimensions: 15x12
    Kitchen
    • Level: Main
    • Dimensions: 27x14
    Living room
    • Level: Main
    • Dimensions: 18x15
    Heating
    • Forced Air, Gas
    Cooling
    • Central Air
    Appliances
    • Included: Some Gas Appliances, Convection Oven, Dishwasher, Disposal, Microwave, Refrigerator, Stove
    Features
    • Wet Bar, Kitchen Island, Window Treatments
    • Flooring: Hardwood, Tile
    • Windows: Window Treatments
    • Basement: Unfinished,Walk-Out Access
    • Number of fireplaces: 4
    • Fireplace features: Gas
    Interior area
    • Total structure area: 4,936
    • Total interior livable area: 4,936 sqft

    Property

    Parking
    • Total spaces: 2
    • Parking features: Detached, Garage, Garage Door Opener
    • Has garage: Yes
    Features
    • Levels: Three Or More
    • Stories: 3
    • Pool features: None
    Lot
    • Size: 0.29 Acres
    • Dimensions: 0.28936
    Details
    • Parcel number: 0507S00185000000

    Construction

    Type & style
    • Home type: SingleFamily
    • Architectural style: Three Story,Victorian
    • Property subtype: Single Family Residence
    Materials
    • Brick
    • Roof: Asphalt
    Condition
    • Resale
    • Year built: 1910
    Details
    • Warranty included: Yes

    Utilities & green energy

    • Sewer: Public Sewer
    • Water: Public

    Community & neighborhood

    Community
    • Community features: Public Transportation
    Location
    • Region: Sewickley

    Price history

    DateEventPrice
    2/4/2026Sold$2,785,000$564/sqft
    Source: WPMLS #1722043 Report a problem
    12/13/2025Pending sale$2,785,000$564/sqft
    Source: WPMLS #1722043 Report a problem
    9/23/2025Listed for sale$2,785,000+182.7%$564/sqft
    Source: WPMLS #1722043 Report a problem
    12/21/2010Sold$985,000-16.2%$200/sqft
    Source: Public Record Report a problem
    7/1/2010Price change$1,175,000-9.3%$238/sqft
    Source: Prudential Real Estate #814236 Report a problem
    3/17/2010Listed for sale$1,295,000+172.1%$262/sqft
    Source: Prudential Real Estate #814236 Report a problem
    5/26/1998Sold$476,000$96/sqft
    Source: Public Record Report a problem

    Public tax history

    YearProperty taxesTax assessment
    2025$25,381 +8.6%$921,700
    2024$23,372 +436.1%$921,700
    2023$4,360 $921,700
    2022$4,360 $921,700
    2021$4,360 +2%$921,700
    2020$4,272 -2%$921,700
    2019$4,360 -84%$921,700
    2018$27,310 +3.2%$921,700
    2017$26,471 +507.2%$921,700
    2016$4,360 -83%$921,700
    2015$25,651 $921,700
    2014-- $921,700 -0.3%
    2013-- $924,700 +25.8%
    2012-- $735,000 +20.1%
    2011-- $611,800
    2010-- $611,800
    2009-- $611,800
    2008-- $611,800
    2007-- $611,800
    2006-- $611,800
    2005-- $611,800
    2004-- $611,800
    2003-- $611,800
    2002-- $611,800

    Find assessor info on the county website

    Neighborhood: 15143

    Nearby schools

    GreatSchools rating
    Schools provided by the listing agent
    • District: Quaker Valley

    Source: WPMLS. This data may not be complete. We recommend contacting the local school district to confirm school assignments for this home.

    Sell for more on Zillow
    Get a Zillow Showcase℠ listing at no additional cost and you could sell for .
    $2,846,700
    2% more
    +$56,934
    With Zillow Showcase(estimated)
    $2,903,634