Skip main navigation
Off market
  • $586,500

    328 Gregory Ct, Evansville, IN 47711

    4beds
    3,889sqft
    SingleFamily
    Built in 1994
    0.69 Acres Lot
    $586,500 Zestimate®
    $151/sqft
    $2,795 Estimated rent

    Home value

    $586,500

    $540,000 - $639,000

    $2,795/mo

    Zestimate® history
    Loading
    Loading...

    Owner options

    List your home for rent

    $2,795/mo

    Rent Zestimate®

    Find your next renter with Zillow Rental Manager. Plus, with online applications, you can quickly screen prospective tenants – for free.

    Learn more

    $2,795/mo

    Rent Zestimate®

    Refinance and save

    $3,546/mo

    Est. payment

    Refinancing to a lower rate could help reduce your monthly payments and save thousands over the life of the loan.

    See today's rates

    $3,546/mo

    Est. payment

    Explore your selling options

    Work with a Zillow partner agent

    Leverage their expertise and Zillow's premium Showcase listings to get your home seen by more buyers.

    Get started

    List with your own agent

    Get your home in front of millions of buyers by listing it on Zillow.

    Learn how to do it

    Sell it yourself

    Take full control of how buyers see your home on Zillow by listing For Sale by Owner (FSBO).

    List your home

    What's special

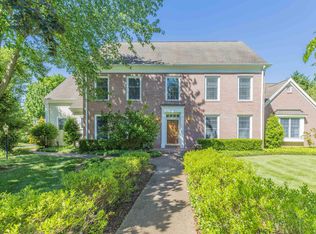
    Outstanding quality pours over into this âœCustom Builtâ plantation brick ranch home. Situated on .69 acre in Deerfield Sub. Showcasing large lots, beautiful homes, w/ well manicured grounds! Whether you are needing a home with lots of space or just needing a home that offers the majority of the living space on one floor-this home is sure to fit your family needs. Offering 4 bdrms, plus bonus above garage, large great room, nice eat-in kitchen, formal dining open to the formal living room, and 24 x 16 sunroom. Sellers have added so many nice features throughout the years that truly make this home special. As you drive up you are sure to notice the grand curb appeal & beautiful subtle landscaping. There is a circle aggregate driveway in the front and also a long driveway leading to the side load garage. Extra leg for parking and just recently sealed all aggregate areas & brick walkway. This home offers one of the most desired layouts today! Beautiful foyer with tile floor and double crown molding. Formal living room is open to formal dining room. The living room offers Palladian window that offers style & natural light vaulted ceiling. Formal dining showcases hardwood floor and just adjacent to the eat-in kitchen w/ center island. Kitchen has an abundance of Aristocrat cabinets, built-in desk , hardwood floors, walk-in pantry, and large bay window that overlooks the beautiful manicured yard. So many areas to enjoy time with family and special dinners for all occasions. The great room offers built-in book shelves, gas fireplace, double crown molding, and large enough to rearrange your furniture in many different ways. There are 4 bedrooms on main level . 3 of the 4 offer walk in closets and all are nice in size. Master suite offers walk in closet w/large master bathroom which showcases: double vanity, separate shower, and Jacuzzi Garden Tub. Large window that allows for natural light and yet still gives you all the privacy you need. There is a bonus room w/ approximately 580 SF w/ wet bar and large enough for all you needs. Sunroom is added on to the great room allowing for easy access to the backyard and the use of the 2 way fireplace. There is an aggregate patio that showcases a retractable Sunsetter awning & a beautiful gazebo . Again, so many places to entertain places to & create memories inside and out. More features include: irrigation system, ADT system, dimensional roof, wired for hot tub in sunroom, and extra storage in bonus room.

    This property is off market, which means it's not currently listed for sale or rent on Zillow. This may be different from what's available on other websites or public sources.
    Facts & features

    Interior

    Bedrooms & bathrooms
    • Bedrooms: 4
    • Bathrooms: 3
    • Full bathrooms: 2
    • 1/2 bathrooms: 1
    Heating
    • Forced air, Gas
    Cooling
    • Central
    Appliances
    • Included: Dishwasher, Refrigerator
    Features
    • Flooring: Tile, Carpet, Hardwood
    • Basement: None
    • Has fireplace: Yes
    • Fireplace features: masonry
    Interior area
    • Total interior livable area: 3,889 sqft

    Property

    Parking
    • Parking features: Garage - Attached
    Features
    • Exterior features: Stone, Brick
    Lot
    • Size: 0.69 Acres
    Details
    • Parcel number: 820429002656001019

    Construction

    Type & style
    • Home type: SingleFamily
    Materials
    • masonry
    • Foundation: Crawl/Raised
    • Roof: Other
    Condition
    • Year built: 1994

    Community & HOA

    Location
    • Region: Evansville

    Financial & listing details

    • Price per square foot: $151/sqft
    • Tax assessed value: $529,300
    • Annual tax amount: $5,620

    Price history

    DateEventPrice
    11/17/2015Listing removed$388,500$100/sqft
    Source: BERKSHIRE HATHAWAY HOMESERVICES, INDIANA REALTY #201535406 Report a problem
    10/2/2015Price change$388,500-2.4%$100/sqft
    Source: BERKSHIRE HATHAWAY HOMESERVICES, INDIANA REALTY #201535406 Report a problem
    8/1/2015Price change$397,900+0.9%$102/sqft
    Source: BERKSHIRE HATHAWAY HOMESERVICES, INDIANA REALTY #201535406 Report a problem
    6/17/2015Price change$394,500-1.1%$101/sqft
    Source: Owner Report a problem
    9/28/2014Listed for sale$398,900$103/sqft
    Source: Owner Report a problem

    Public tax history

    YearProperty taxesTax assessment
    2025$5,620 +2.9%$529,300 +2.6%
    2024$5,460 +6.3%$515,800 +3.6%
    2023$5,135 +4.6%$497,900 +7%
    2022$4,907 +33%$465,400 +6.7%
    2021$3,689 -2.2%$436,300 +29%
    2020$3,771 -1.3%$338,200 -2.8%
    2019$3,822 +0.4%$347,800 0%
    2018$3,805 -0.5%$347,900 +1.1%
    2017$3,822 $344,200 -0.3%
    2016$3,822 +3.4%$345,200 0%
    2014$3,696 -2.8%$345,300 -1.8%
    2013$3,804 +1.5%$351,800 +0.3%
    2012$3,747 +14.9%$350,900 -2.4%
    2011$3,260 +5.5%$359,600 -0.2%
    2010$3,091 +10.4%$360,500
    2009$2,800 $360,500 +0.1%
    2008-- $360,200 -0.6%
    2007-- $362,500
    2006-- --
    2003-- $216,900
    2001-- $216,900
    Find assessor info on the county website

    Neighborhood: 47711

    Nearby schools

    GreatSchools rating
    Schools provided by the listing agent
    • Elementary: Highland
    • Middle: Thompkins
    • High: Central
    • District: Evansville-VanDerburgh School Co

    Source: The MLS. This data may not be complete. We recommend contacting the local school district to confirm school assignments for this home.

    Get pre-qualified for a loan
    At Zillow Home Loans, we can pre-qualify you in as little as 5 minutes with no impact to your credit score.

    An equal housing lender. NMLS #10287.

    Sell for more on Zillow
    Get a Zillow Showcase℠ listing at no additional cost and you could sell for .
    $586,500
    2% more
    +$11,730
    With Zillow Showcase(estimated)
    $598,230
