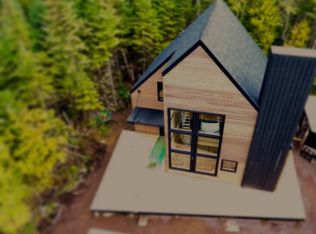
328 Gunflint Tr, Grand Marais, MN 55604
Home value
$727,500
Estimated sales range
Not available
$2,298/mo
Owner options
$2,298/mo
Rent Zestimate®
Find your next renter with Zillow Rental Manager. Plus, with online applications, you can quickly screen prospective tenants – for free.
$2,298/mo
Rent Zestimate®
$4,339/mo
Est. payment
Refinancing to a lower rate could help reduce your monthly payments and save thousands over the life of the loan.
$4,339/mo
Est. payment
Explore your selling options
Work with a Zillow partner agent
Leverage their expertise and Zillow's premium Showcase listings to get your home seen by more buyers.
Get startedList with your own agent
Get your home in front of millions of buyers by listing it on Zillow.
Learn how to do itSell it yourself
Take full control of how buyers see your home on Zillow by listing For Sale by Owner (FSBO).
List your homeWhat's special
Zillow last checked:
Listing updated:
Linda Garrity 218-370-8313,
Songbird Realty MN
Nonmember NONMEMBER
Nonmember Office
Facts & features
Interior
Bedrooms & bathrooms
- Bedrooms: 2
- Bathrooms: 2
- Full bathrooms: 1
- 3/4 bathrooms: 1
- Main level bedrooms: 1
Bedroom
- Description: Enjoy the wooded views just outside the windows. Bathroom is just across the hall.
- Level: Main
- Area: 138 Square Feet
- Dimensions: 11.5 x 12
Bedroom
- Description: Enjoy the wooded views just outside the windows. Bathroom is just across the hall. 2nd bdrm.? Office/den?
- Level: Main
- Area: 88.35 Square Feet
- Dimensions: 9.3 x 9.5
Bathroom
- Description: Large main floor bathroom w/ accessible shower. Gorgeous!
- Level: Main
- Area: 95 Square Feet
- Dimensions: 9.5 x 10
Bathroom
- Description: Full bath w/ beautiful fixtures, hanging vanity w/ lighting, close to the main floor bedrooms.
- Level: Main
- Area: 42 Square Feet
- Dimensions: 6 x 7
Dining room
- Description: Fluid and informal kitchen/dining/lounge design. Multi- functional space...bring your layout ideas & preferences!
- Level: Main
- Area: 324 Square Feet
- Dimensions: 13.5 x 24
Kitchen
- Description: Functional and fabulous! Richlite countertops, wonderful cabinetry, abundant storage. Combined with a dining and lounge space w/ gas fireplace.
- Level: Main
- Area: 324 Square Feet
- Dimensions: 13.5 x 24
Living room
- Description: Bright, comfortable, multi-functional...all w/ a wood burning stove, storage, work area...more space to bring your own ideas!
- Level: Main
- Area: 540 Square Feet
- Dimensions: 18 x 30
Loft
- Description: Sleeping space? Living room space? Studio space? A big wall of windows to catch some views of Lake Superior! 12' x 11.5' storage space attached, too.
- Level: Second
- Area: 429 Square Feet
- Dimensions: 19.5 x 22
Loft
- Description: Lounge, office, meditation/yoga...? You name it. There's also a large 7.5' x 5' storage closet attached to this space.
- Level: Second
- Area: 162 Square Feet
- Dimensions: 9 x 18
Mud room
- Description: Complete w/ a full sink, small fridge, closets & cabinets, a door that leads outside. Even more multi-functional space!
- Level: Main
- Area: 104.5 Square Feet
- Dimensions: 9.5 x 11
Utility room
- Description: The mechanicals of the home and the washer/dryer live in this room. Yet more storage/shelving!
- Level: Main
- Area: 53.76 Square Feet
- Dimensions: 4.2 x 12.8
Heating
- Boiler, Radiant, Wood, Propane, Electric
Appliances
- Included: Dishwasher, Dryer, Microwave, Range, Refrigerator, Washer
Features
- Has basement: No
- Number of fireplaces: 2
- Fireplace features: Wood Burning
Interior area
- Total interior livable area: 2,037 sqft
- Finished area above ground: 2,037
- Finished area below ground: 0
Property
Parking
- Total spaces: 2
- Parking features: Detached
- Garage spaces: 2
Lot
- Size: 0.6 Acres
- Dimensions: 132 x 197
Details
- Additional structures: Workshop
- Foundation area: 1932
- Parcel number: 800602106
Construction
Type & style
- Home type: SingleFamily
- Architectural style: Contemporary
- Property subtype: Single Family Residence
Materials
- Wood, Frame/Wood
Condition
- Year built: 2015
Utilities & green energy
- Electric: Grand Marais PUC
- Sewer: Public Sewer
- Water: Public
- Utilities for property: Fiber Optic
Community & HOA
HOA
- Has HOA: No
Location
- Region: Grand Marais
Financial & listing details
- Price per square foot: $353/sqft
- Tax assessed value: $471,800
- Annual tax amount: $4,186
- Date on market: 5/31/2025
- Cumulative days on market: 13 days
Price history
| Date | Event | Price |
|---|---|---|
| 8/7/2025 | Sold | $720,000$353/sqft |
Source: | ||
| 6/21/2025 | Pending sale | $720,000$353/sqft |
Source: | ||
| 6/14/2025 | Contingent | $720,000$353/sqft |
Source: | ||
| 6/7/2025 | Listed for sale | $720,000$353/sqft |
Source: | ||
Public tax history
| Year | Property taxes | Tax assessment |
|---|---|---|
| 2025 | $4,186 +11.9% | $471,800 +4.2% |
| 2024 | $3,742 +3.8% | $452,600 +12.8% |
| 2023 | $3,606 -7.5% | $401,400 +9.4% |
| 2022 | $3,900 +2.9% | $366,800 +21.4% |
| 2021 | $3,790 +0.2% | $302,100 +0.8% |
| 2020 | $3,784 +4.9% | $299,600 +12.5% |
| 2018 | $3,606 +701.3% | $266,200 +16.2% |
| 2017 | $450 -45.7% | $229,100 +244.5% |
| 2016 | $828 +7% | $66,500 +9.4% |
| 2015 | $774 +272.1% | $60,800 |
| 2014 | $208 | $60,800 +268.5% |
| 2012 | -- | $16,500 -32.4% |
| 2010 | $280 | $24,400 |
Neighborhood: 55604
Nearby homes
- $573,4002 bd1 ba1.4k sqft340 Gunflint Trl, Grand Marais, MN 55604Off Market
- $725,8003 bd2 ba2.1k sqft326 Gunflint Trl, Grand Marais, MN 55604Off Market

- $570,5003 bd2 ba2.1k sqft802 W 1st Ave, Grand Marais, MN 55604Off Market

- $400,0003 bd1 ba1k sqft136 W 9th St, Grand Marais, MN 55604Sold

- $303,4003 bd1 ba1.1k sqft136 W 9th St, Grand Marais, MN 55604Off Market
- $19,700-- bd-- ba-- sqft840 North Broadway, Grand Marais, MN 55604Off Market
- $19,600-- bd-- ba48 sqft840 North Broadway, Grand Marais, MN 55604Off Market
- $370,0002 bd1 ba1.3k sqft121 W 9th St, Grand Marais, MN 55604Off Market
Nearby schools
GreatSchools rating
- 4/10Sawtooth Mountain Elementary SchoolGrades: PK-5Distance: 0.2 mi
- 4/10Cook County Middle SchoolGrades: 6-8Distance: 0.2 mi
- 7/10Cook County Senior High SchoolGrades: 9-12Distance: 0.2 mi
Get pre-qualified for a loan
At Zillow Home Loans, we can pre-qualify you in as little as 5 minutes with no impact to your credit score.An equal housing lender. NMLS #10287.
- Minnesota
- Cook County
- Grand Marais
- 55604
- 328 Gunflint Tr