Welcome to 328 Guyton Loop Rd in Calhoun, a 3~bedroom, 2~bathroom mobile home situated on 2.3 acres in the Calhoun school zone. The barn offers plenty of storage space and an added covered porch in 2021. Inside you will find a spacious kitchen with plenty of cabinet and countertop space and pantry. The home offers 9 ft ceilings, a nicely sized primary suite with 2 walk~in closets, double vanity and separate shower & jet tub. The other 2 bedrooms share a full hall bath. Outside, the 2.3~acre property provides ample outdoor space with internet availability from brightspeed. This property provides peaceful and quiet country living. Schedule your private tour today!!!
For sale
$165,000
328 Guyton Loop Rd, Calhoun, LA 71225
3beds
1,280sqft
Mobile Home, Residential
Built in 2005
2.26 Acres Lot
$-- Zestimate®
$129/sqft
$-- HOA
What's special
Ample outdoor spaceCovered porchNicely sized primary suiteDouble vanityFull hall bath
- 1 day |
- 97 |
- 8 |
Zillow last checked:
Listing updated:
Listed by:
Chelsea Ross,
Coldwell Banker Group One Realty,
Chelsea Ross,
Coldwell Banker Group One Realty
Source: NELAR,MLS#: 220499
Facts & features
Interior
Bedrooms & bathrooms
- Bedrooms: 3
- Bathrooms: 2
- Full bathrooms: 2
- Main level bathrooms: 2
- Main level bedrooms: 3
Primary bedroom
- Description: Floor: Carpet
- Level: First
- Area: 187.2
Bedroom
- Description: Floor: Carpet
- Level: First
- Area: 79.57
Bedroom 1
- Description: Floor: Carpet
- Level: First
- Area: 114.4
Dining room
- Description: Floor: Laminate
- Level: First
- Area: 111.15
Kitchen
- Description: Floor: Laminate
- Level: First
- Area: 107.01
Living room
- Description: Floor: Laminate
- Level: First
- Area: 207.36
Heating
- Electric, Central
Cooling
- Central Air, Electric
Appliances
- Included: Dishwasher, Refrigerator, Electric Range, Electric Water Heater
- Laundry: Washer/Dryer Connect
Features
- Ceiling Fan(s), Walk-In Closet(s), Wireless Internet
- Windows: Double Pane Windows, Some Stay
- Has fireplace: No
- Fireplace features: None
Interior area
- Total structure area: 1,829
- Total interior livable area: 1,280 sqft
Property
Features
- Levels: One
- Stories: 1
- Patio & porch: Porch Covered
- Has spa: Yes
- Spa features: Bath
- Fencing: None
- Waterfront features: None
Lot
- Size: 2.26 Acres
- Features: Landscaped, Irregular Lot
Details
- Additional structures: Shed(s), Barn(s)
- Parcel number: 109255, 136877/136039
- Zoning: Res. Impro
- Zoning description: Res. Impro
Construction
Type & style
- Home type: MobileManufactured
- Architectural style: Bungalow
- Property subtype: Mobile Home, Residential
Materials
- Vinyl Siding
- Foundation: Pillar/Post/Pier
- Roof: Asphalt Shingle
Condition
- Year built: 2005
Utilities & green energy
- Electric: Electric Company: Entergy
- Gas: None, Gas Company: None
- Sewer: Septic Tank
- Water: Public, Electric Company: Cadeville
- Utilities for property: Natural Gas Not Available
Community & HOA
Community
- Security: Smoke Detector(s)
- Subdivision: Other
HOA
- Has HOA: No
- Amenities included: None
- Services included: None
Location
- Region: Calhoun
Financial & listing details
- Price per square foot: $129/sqft
- Tax assessed value: $9,529
- Date on market: 8/14/2026
- Road surface type: Paved
Estimated market value
Not available
Estimated sales range
Not available
$1,104/mo
Price history
| Date | Event | Price |
|---|---|---|
| 8/14/2026 | Listed for sale | $165,000$129/sqft |
Source:  NELAR #220499 Report a problem NELAR #220499 Report a problem | ||
Public tax history
| Year | Property taxes | Tax assessment |
|---|---|---|
| 2025 | -- | $953 |
| 2024 | -- | $953 |
| 2023 | -- | $953 |
| 2022 | -- | $953 |
| 2021 | -- | $953 |
| 2020 | $86 +377.3% | $953 +376.5% |
| 2019 | $18 +0.1% | $200 |
| 2018 | $18 | $200 |
| 2017 | $18 +0.1% | $200 |
| 2016 | $18 +0.2% | $200 |
| 2015 | $18 | $200 |
| 2014 | $18 | $200 |
Find assessor info on the county website
Monthly payment
Climate risks
Neighborhood: 71225
Nearby schools
GreatSchools rating
- 7/10Central Elementary SchoolGrades: 3-5Distance: 4.5 mi
- 7/10West Ouachita High SchoolGrades: 8-12Distance: 2 mi
- NACalhoun Elementary SchoolGrades: PK-2Distance: 5.9 mi
Schools provided by the listing agent
- Elementary: Calhoun/Central
- Middle: Calhoun O
- High: West Ouachita
Source: NELAR. This data may not be complete. We recommend contacting the local school district to confirm school assignments for this home.
- $19,200-- bd-- ba1.2k sqft328 Guyton Loop Rd, Calhoun, LA 71225Off Market
- $15,400-- bd-- ba1.2k sqft762 Guyton Loop Rd, Calhoun, LA 71225Off Market
- $15,016-- bd-- ba-- sqft310 Guyton Loop Rd, Calhoun, LA 71225Off Market
- $144,100-- bd-- ba1.2k sqft758 Guyton Loop Rd, Calhoun, LA 71225Off Market
- $46,450-- bd-- ba-- sqft742 Guyton Loop Rd, Calhoun, LA 71225Off Market
- $264,8003 bd1 ba1.6k sqft234 Guyton Loop Rd, Calhoun, LA 71225Off Market
- $417,3003 bd2 ba1.9k sqft313 Guyton Loop Rd, Calhoun, LA 71225Off Market
- $625,9003 bd3 ba2.9k sqft256 Guyton Loop Rd, Calhoun, LA 71225Off Market
Similar homes
- $121,9003 bd2 ba1.2k sqft1449 Guyton Loop Rd, Eros, LA 71238For Sale
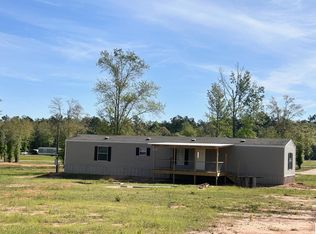
 MLS ID #218855, Rona Stapleton, John Rea Realty. NELAR
 - $230,0003 bd2 ba1.4k sqft174 Chief Ln, Calhoun, LA 71225For Sale
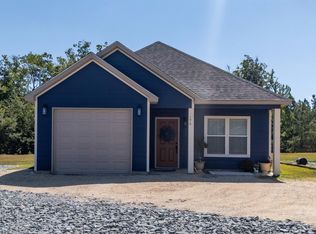 MLS ID #220486, Harrison Lilly, Harrison Lilly. NELAR
 - $193,0003 bd2 ba1.4k sqft165 Simba Ln, Calhoun, LA 71225New Construction
 MLS ID #214921, Mark Ouchley, Coldwell Banker Group One Realty. NELAR
 - $165,0003 bd2 ba1.2k sqft316 Susan Dr, West Monroe, LA 71291For Sale
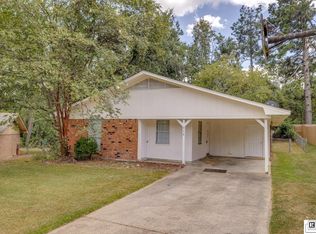 MLS ID #220489, Hannah Palmer, Coldwell Banker Group One Realty. NELAR
 - $246,7684 bd2 ba1.7k sqft1333 Highway 80 E, Calhoun, LA 71225For SaleMLS ID #220417, David Smith, Twin Creeks Realty. NELAR
- $200,0003 bd2 ba1.4k sqft670 Arbin Culpepper Rd, Jonesboro, LA 71251For SaleMLS ID #21281918, Kari Pardue. NTREIS
- $135,5403 bd2 ba1.2k sqft112 Piercy Ln, West Monroe, LA 71291For SaleMLS ID #220045, Keith Fortenberry, BetterHomes&GardensVeranda. NELAR
- $--2 bd2 ba1.2k sqft1206 Auburn Ave, Monroe, LA 71201AuctionAuction.com 2
- $219,0003 bd2 ba1.6k sqft1014 Highway 80 E, Calhoun, LA 71225For SaleMLS ID #216360, Amber Hall, Vanguard Realty. NELAR
- $129,9003 bd2 ba1.2k sqft214 Oregon Trl, Monroe, LA 71202For SaleMLS ID #220455, Cathy Hannibal, Coldwell Banker Group One Realty. NELAR
- $225,0003 bd2 ba1.2k sqft713 Falcon Dr, West Monroe, LA 71291For SaleMLS ID #220490, Harrison Lilly, Harrison Lilly. NELAR
- $159,0003 bd2 ba1.6k sqft1373 Belle Cote Rd, Columbia, LA 71418For SaleMLS ID #220146, Shane Wooten, Keller Williams Parishwide Partners. NELAR
- $198,0003 bd2 ba1.8k sqft633 Hull George Rd, Eros, LA 71238For SaleMLS ID #220264, Dawn Bailey, Coldwell Banker Group One Realty. NELAR
- $135,0003 bd2 ba1.4k sqft958 Buckhorn Bend Rd, Monroe, LA 71202For SaleMLS ID #219770, Dawn Allen, Propertuity Realty. NELAR
- $149,9003 bd2 ba1.2k sqft108 Cryer St, West Monroe, LA 71291For SaleMLS ID #220158, Shane Wooten, Keller Williams Parishwide Partners. NELAR
- $117,0003 bd1 ba1.6k sqft156 Yelverton Rd, West Monroe, LA 71292For SaleMLS ID #218268, Ileta Rutherford, John Rea Realty. NELAR
- $145,0003 bd2 ba1.2k sqft110 Smith Cemetary Rd, West Monroe, LA 71292For SaleMLS ID #217728, Ryan Hawthorne, French Realty, LLC. NELAR
- $170,0004 bd2 ba1.3k sqft710 Matthew St, Monroe, LA 71201For SaleMLS ID #220306, Harrison Lilly, Harrison Lilly. NELAR
- $140,0003 bd2 ba1.2k sqft303 Columbia Ave, Monroe, LA 71203For SaleMLS ID #220282, Stephanie Hunter, Coldwell Banker Group One Realty. NELAR
- $220,0003 bd2 ba1.7k sqft147 Wright Rd, West Monroe, LA 71292For SaleMLS ID #220131, Melanie Soignier, Coldwell Banker Group One Realty. NELAR
