Welcome to this wonderful home in the highly desirable Merion Park neighborhood, ideally located just one house away from General Wayne Park! Tucked away on a private drive, this spacious home offers a fantastic layout for both everyday living and entertaining. Originally designed as a four-bedroom home, the property has been converted to feature three generously sized bedrooms with exceptionally large walk-in closets. The primary suite includes a spacious bath, while two additional hall baths provide added convenience. The first floor offers an inviting open flow between the kitchen, family room, and entry area. A separate formal living room and dining room provide additional space for entertaining and gatherings. The convenience of a first-floor laundry completes this wonderful home. With its desirable location, flexible floor plan, generous storage, and proximity to General Wayne Park, this Merion Park home is a fantastic opportunity!
Under contract
$1,075,000
328 Hamilton Rd, Merion Station, PA 19066
3beds
2,658sqft
Single Family Residence
Built in 1940
6,037 Square Feet Lot
$-- Zestimate®
$404/sqft
$-- HOA
What's special
First-floor laundryGenerous storageExceptionally large walk-in closetsThree generously sized bedroomsTwo additional hall baths
- 23 days
- 460
- 1
Zillow last checked:
Listing updated:
Listed by:
Claudia Benditt 610-649-4500,
BHHS Fox & Roach-Haverford 6106494500
Source: Bright MLS,MLS#: PAMC2192728
Facts & features
Interior
Bedrooms & bathrooms
- Bedrooms: 3
- Bathrooms: 4
- Full bathrooms: 3
- 1/2 bathrooms: 1
- Main level bathrooms: 1
Basement
- Area: 0
Heating
- Central, Natural Gas
Cooling
- Central Air, Electric
Appliances
- Included: Electric Water Heater
- Laundry: Main Level
Features
- Basement: Full
- Number of fireplaces: 1
Interior area
- Total structure area: 2,658
- Total interior livable area: 2,658 sqft
- Finished area above ground: 2,658
- Finished area below ground: 0
Property
Parking
- Parking features: Driveway
- Has uncovered spaces: Yes
Accessibility
- Accessibility features: Accessible Entrance
Features
- Levels: Two
- Stories: 2
- Patio & porch: Deck, Porch
- Pool features: None
Lot
- Size: 6,037 Square Feet
- Dimensions: 57.00 x 0.00
Details
- Additional structures: Above Grade, Below Grade
- Parcel number: 400022192007
- Zoning: RESIDENTIAL
- Special conditions: Standard
Construction
Type & style
- Home type: SingleFamily
- Architectural style: Colonial
- Property subtype: Single Family Residence
Materials
- Stone
- Foundation: Block
Condition
- New construction: No
- Year built: 1940
Utilities & green energy
- Sewer: Public Sewer
- Water: Public
Community & HOA
Community
- Subdivision: Merion Park
HOA
- Has HOA: No
Location
- Region: Merion Station
- Municipality: LOWER MERION TWP
Financial & listing details
- Price per square foot: $404/sqft
- Tax assessed value: $270,980
- Annual tax amount: $12,809
- Date on market: 9/3/2026
- Listing agreement: Exclusive Right To Sell
- Ownership: Fee Simple
Estimated market value
Not available
Estimated sales range
Not available
$5,238/mo
Price history
| Date | Event | Price |
|---|---|---|
| 9/3/2026 | Contingent | $1,075,000$404/sqft |
Source:  Bright MLS #PAMC2192728 Report a problem Bright MLS #PAMC2192728 Report a problem | ||
| 9/3/2026 | Listed for sale | $1,075,000+780.7%$404/sqft |
Source: Bright MLS #PAMC2192728 Report a problem | ||
| 5/7/1998 | Sold | $122,056+28.5%$46/sqft |
Source: Agent Provided Report a problem | ||
| 11/20/1979 | Sold | $95,000$36/sqft |
Source: Agent Provided Report a problem | ||
Public tax history
| Year | Property taxes | Tax assessment |
|---|---|---|
| 2025 | $11,728 +5% | $270,980 |
| 2024 | $11,167 | $270,980 |
| 2023 | $11,167 +4.9% | $270,980 |
| 2022 | $10,644 +2.3% | $270,980 |
| 2021 | $10,401 +2.5% | $270,980 |
| 2020 | $10,147 +1.8% | $270,980 |
| 2019 | $9,968 +1.9% | $270,980 |
| 2018 | $9,785 +3% | $270,980 |
| 2017 | $9,496 +3.4% | $270,980 |
| 2016 | $9,180 +3.7% | $270,980 |
| 2015 | $8,854 +3% | $270,980 |
| 2014 | $8,596 +2.9% | $270,980 |
| 2013 | $8,353 +1.5% | $270,980 |
| 2012 | $8,229 +5.6% | $270,980 |
| 2011 | $7,794 +3.6% | $270,980 |
| 2010 | $7,526 +5.3% | $270,980 |
| 2009 | $7,149 +5.1% | $270,980 |
| 2008 | $6,805 +3% | -- |
| 2007 | $6,607 +7.6% | -- |
| 2006 | $6,143 +3.9% | -- |
| 2005 | $5,915 +6.2% | -- |
| 2004 | $5,571 +5.9% | -- |
| 2003 | $5,263 +9.4% | -- |
| 2002 | $4,810 +9.4% | -- |
| 2000 | $4,396 +4.6% | -- |
| 1999 | $4,203 | -- |
Find assessor info on the county website
Monthly payment
Est. payment
Payment breakdown
Explore the cost of this home by adjusting the details. Changes won't be saved.Climate risks
Neighborhood: 19066
Nearby schools
Schools provided by the listing agent
- District: Lower Merion
Source: Bright MLS. This data may not be complete. We recommend contacting the local school district to confirm school assignments for this home.
- $1,053,2004 bd4 ba2.2k sqft548 Prescott Rd, Merion Station, PA 19066Off Market
- $925,4003 bd2 ba1.8k sqft546 Prescott Rd, Merion Station, PA 19066Off Market
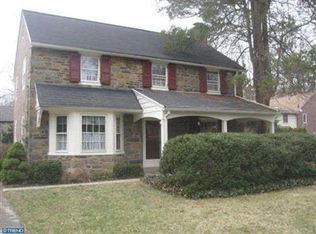
- $1,266,8004 bd4 ba3.2k sqft330 Hamilton Rd, Merion Station, PA 19066Off Market
- $1,042,5004 bd3 ba2k sqft545 Revere Rd, Merion Station, PA 19066Off Market
Similar homes
- $1,200,0005 bd4 ba3.3k sqft1435 Orchard Way, Bryn Mawr, PA 19010For Sale

 MLS ID #PAMC2192622, Sherrie Burlingham, BHHS Fox & Roach-Rosemont. Bright MLS
 - $1,100,0003 bd4 ba2.4k sqft522 Sproul Rd, Villanova, PA 19085For Sale
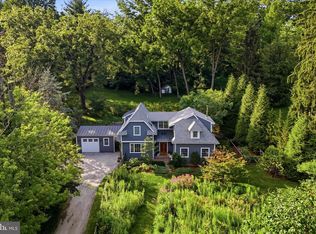 MLS ID #PADE2118734, Sarah Hamilton Heller, BHHS Fox & Roach-Haverford. Bright MLS
 - $1,300,0004 bd3 ba3k sqft1223 Hagys Ford Rd, Penn Valley, PA 19072For Sale
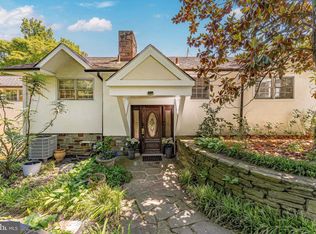 MLS ID #PAMC2179778, Tom Toole III, RE/MAX Main Line-West Chester. Bright MLS
 - $1,100,0004 bd4 ba3.4k sqft119 Wilton Woods Ln, Media, PA 19063For Sale
 MLS ID #PADE2123966, Bridget McNichol, Keller Williams Main Line. Bright MLS
 - $778,0004 bd3 ba2.5k sqft3 Hansen Ct, Narberth, PA 19072For SaleMLS ID #PAMC2194474, Boris Karasik, United Real Estate. Bright MLS
- $1,049,9004 bd3 ba3.6k sqft905 Newtown Rd, Devon, PA 19333For SaleMLS ID #PACT2129108, Gregory Martire, Springer Realty Group. Bright MLS
- $1,100,0004 bd4 ba3.3k sqft1301 Stoney River Dr, Maple Glen, PA 19002For SaleMLS ID #PAMC2194362, Andy Burian, Compass RE. Bright MLS
- $1,100,0004 bd3 ba3.2k sqft22 Hope Rd, Holland, PA 18966For SaleMLS ID #PABU2131984, Michael Barrett, Coldwell Banker Hearthside Realtors. Bright MLS
- $1,150,0004 bd3 ba3.1k sqft103 Erika Ln, Wayne, PA 19087For SaleMLS ID #PACT2132130, Tom Dilsheimer, Compass RE. Bright MLS
- $942,8884 bd4 ba3k sqft669 Tennis Ave, Ambler, PA 19002For SaleMLS ID #PAMC2193986, Amanda Helwig, Dan Helwig Inc. Bright MLS
- $1,150,0005 bd4 ba3.8k sqft719 Winding Rd, Jenkintown, PA 19046For SaleMLS ID #PAMC2194182, Lisa Munn, Compass RE. Bright MLS
- $995,0004 bd4 ba2.6k sqft184 Cricket Ave, Ardmore, PA 19003For SaleMLS ID #PAMC2192940, Michael Duffy, Duffy Real Estate-Narberth. Bright MLS
- $1,200,0004 bd3 ba2.7k sqft3190 Foulk Rd, Garnet Valley, PA 19060For SaleMLS ID #PADE2119214, Linda J Mahoney, Weichert, Realtors - Cornerstone. Bright MLS
- $999,0004 bd3 ba3.9k sqft830 Gregory Rd, Rydal, PA 19046For SaleMLS ID #PAMC2193610, Douglas Braun, Prime Real Estate Team. Bright MLS
- $999,0004 bd3 ba3.4k sqft721 Buckley Rd, Penllyn, PA 19422For SaleMLS ID #PAMC2182970, Leslie DiMartile, Coldwell Banker Realty. Bright MLS
- $800,0004 bd4 ba2.7k sqft2949 Lovell Ave, Broomall, PA 19008For SaleMLS ID #PADE2121404, Derek Ducky Ryan, Keller Williams Real Estate -Exton. Bright MLS
- $874,9003 bd3 ba2.8k sqft276 Goldenrod Dr, Lansdale, PA 19446For SaleMLS ID #PAMC2195610, Liam Coonahan, Real of Pennsylvania. Bright MLS
- $1,599,0004 bd4 ba3.7k sqft759 Applegate Ln, Bryn Mawr, PA 19010For SaleMLS ID #PADE2123706, Reda Akbil, Compass RE. Bright MLS
- $1,010,0005 bd4 ba3.4k sqft135 Summit Rd, Malvern, PA 19355For SaleMLS ID #PACT2131698, Nikki Hartshorn, Coldwell Banker Realty. Bright MLS
- $969,9004 bd3 ba2.8k sqft1843 Beacon Hill Dr, Dresher, PA 19025For SaleMLS ID #PAMC2188752, Justin Heath, Real of Pennsylvania. Bright MLS
