Skip main navigation
Active
  • Listed by: Coldwell Banker LIFESTYLES - Hanover • Wynne W Washburn • Contact: Phone: 603-643-1894
    $899,000

    328 Hanover Center Road, Hanover, NH 03750

    4beds
    2,772sqft
    : 
    $5,903/mo
    Get pre-qualified
    Ranch
    Built in 1962
    3 Acres Lot
    $848,100 Zestimate®
    $324/sqft
    $-- HOA

    What's special

    Indoor saunaBeautifully landscaped groundsMature plantingsProfessionally designed wood-paneled libraryOpen lawn areasNewer jacuzzi soaking tubPicturesque water views
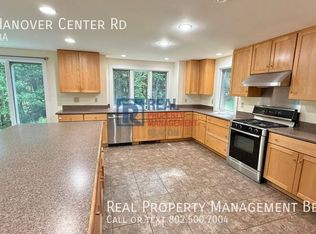
    Nestled on 3 private acres in the charming village of Etna, NH, this inviting 4-bedroom, 3-bathroom home offers picturesque water views and a serene New Hampshire lifestyle just minutes from Hanover. Beautifully landscaped grounds feature mature plantings, open lawn areas, and wooded surroundings, creating an exceptional sense of privacy and natural beauty. Begin your mornings on the southeast-facing deck with a cup of coffee as loons call across the water, then unwind on cozy winter evenings by the warmth of the pellet stove. Inside, the home blends timeless character with modern comfort, highlighted by high ceilings in the spacious living room, and a professionally designed wood-paneled library that provides the perfect space for reading, working, or relaxing. The thoughtfully updated interior includes cherry kitchen cabinetry, an indoor sauna, and a newer Jacuzzi soaking tub, creating a private retreat to enjoy year-round. Extensive renovations over the years have enhanced both the home’s beauty and functionality while preserving its welcoming character. Efficient heating options including a woodstove insert and pellet stove provide comfort throughout the seasons. An artesian well supplies abundant fresh water, enhancing the home’s appeal and self-sufficiency.. The property provides both privacy and natural beauty with easy acess to Dartmouth College, Dartmouth Health, and all the amenities Hanover, NH has to offer.
    44 days
    |
    761
    |
    36
    |

    Zillow last checked:

    Listing updated:

    Listed by:

    Wynne W Washburn,

    Coldwell Banker LIFESTYLES - Hanover Phone:603-643-1894

    Source: PrimeMLS,MLS#: 5095421MLS Logo

      Facts & features

      Interior

      Bedrooms & bathrooms
      • Bedrooms: 4
      • Bathrooms: 3
      • Full bathrooms: 3
      Heating
      • Pellet Stove, Electric
      Cooling
      • None
      Appliances
      • Included: Dishwasher, Dryer, Washer, Domestic Water Heater, Other Water Heater
      Features
      • Cathedral Ceiling(s), Ceiling Fan(s), Dining Area, Primary BR w/ BA, Natural Light, Sauna
      • Flooring: Wood
      • Basement: Daylight,Finished,Full,Insulated,Interior Stairs,Sump Pump,Walkout,Exterior Entry,Interior Entry
      • Fireplace features: Wood Stove Insert
      • Furnished: Yes
      Interior area
      • Total structure area: 2,880
      • Total interior livable area: 2,772 sqft
      • Finished area above ground: 1,637
      • Finished area below ground: 1,135

      Property

      Parking
      • Total spaces: 2
      • Parking features: Gravel
      • Garage spaces: 2
      Features
      • Levels: One
      • Stories: 1
      • Has spa: Yes
      • Spa features: Bath
      • Has view: Yes
      • View description: Water
      • Has water view: Yes
      • Water view: Water
      • Body of water: Reservoir Pond
      Lot
      • Size: 3 Acres
      • Features: Country Setting, Sloped, Walking Trails, Wooded
      Details
      • Parcel number: HNOVM009B055L001
      • Zoning description: RR

      Construction

      Type & style
      • Home type: SingleFamily
      • Architectural style: Raised Ranch
      • Property subtype: Ranch
      Materials
      • Clapboard Exterior
      • Foundation: Concrete
      • Roof: Asphalt Shingle
      Condition
      • New construction: No
      • Year built: 1962

      Utilities & green energy

      • Electric: 200+ Amp Service
      • Sewer: Septic Tank
      • Utilities for property: Cable

      Community & HOA

      Location
      • Region: Etna

      Financial & listing details

      • Price per square foot: $324/sqft
      • Tax assessed value: $485,000
      • Annual tax amount: $8,397
      • Date on market: 6/18/2026

        Estimated market value

        $848,100

        $806,000 - $891,000

        $6,960/mo

        Price history

        DateEventPrice
        6/18/2026Listed for sale$899,000$324/sqft
        Source: PrimeMLS #5095421 Report a problem

        Public tax history

        YearProperty taxesTax assessment
        2024$9,264 +3.9%$485,000
        2023$8,914 +4.1%$485,000
        2022$8,560 +13.6%$485,000
        2021$7,533 $485,000 +29%
        2020$7,533 +1.4%$376,100
        2019$7,432 +3.7%$376,100
        2018$7,168 -2.6%$376,100 +9.7%
        2017$7,361 +1.8%$342,700
        2016$7,228 +2%$342,700
        2015$7,084 +4.6%$342,700
        2014$6,772 +4.5%$342,700 -4.1%
        2012$6,481 +1.8%$357,300
        2011$6,364 +12.9%$357,300 +16%
        2007$5,636 $308,000
        Find assessor info on the county website

        Monthly payment

        Est. payment

        Payment breakdown

        Explore the cost of this home by adjusting the details. Changes won't be saved.
        All calculations are estimates and provided by Zillow, Inc. for informational purposes only. Actual amounts may vary.
        HOA fees may include property taxes on listings classified as Co-Ops. Contact the listing agent and/or owner for fee details.
        Mortgage interest rates are dependent on a number of factors, including credit score, down payment, and repayment length. Interest rate data provided by Zillow Group Marketplace, Inc. as of 1/1/1970 from various mortgage lenders with which we have lead or other similar arrangements; the Estimated Payment is an average of those rates.
        See how much you could borrow to make a competitive offer.

        Climate risks

        Neighborhood: 03750

        Getting around

        0 / 100
        Car-Dependent
        20 / 100
        Somewhat Bikeable

        Nearby schools

        GreatSchools rating
        Schools provided by the listing agent
        • Elementary: Bernice A. Ray School
        • Middle: Frances C. Richmond Middle Sch
        • High: Hanover High School
        • District: Dresden

        Source: PrimeMLS. This data may not be complete. We recommend contacting the local school district to confirm school assignments for this home.

        A local agent can set up tours, give advice and negotiate with sellers.

        Browse local experts

        Similar homes