Skip main navigation
Sold for $700,000
  • $700,000

    328 Harmar St, Pittsburgh, PA 15219

    4beds
    4,000sqft
    Single Family Residence
    Built in 1910
    5,998.21 Square Feet Lot
    $915,600 Zestimate®
    $175/sqft
    $3,042 Estimated rent

    Home value

    $915,600

    $696,000 - $1.20M

    $3,042/mo

    Zestimate® history
    Loading
    Loading...

    Owner options

    List your home for rent

    $3,042/mo

    Rent Zestimate®

    Find your next renter with Zillow Rental Manager. Plus, with online applications, you can quickly screen prospective tenants – for free.

    Learn more

    $3,042/mo

    Rent Zestimate®

    Refinance and save

    $4,682/mo

    Est. payment

    Refinancing to a lower rate could help reduce your monthly payments and save thousands over the life of the loan.

    See today's rates

    $4,682/mo

    Est. payment

    Explore your selling options

    Work with a Zillow partner agent

    Leverage their expertise and Zillow's premium Showcase listings to get your home seen by more buyers.

    Get started

    List with your own agent

    Get your home in front of millions of buyers by listing it on Zillow.

    Learn how to do it

    Sell it yourself

    Take full control of how buyers see your home on Zillow by listing For Sale by Owner (FSBO).

    List your home

    What's special

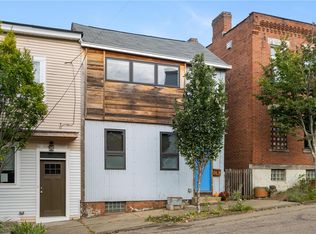
    This Polish Hill home is a striking merger of an architect-designed residence and artist’s studio. Carefully crafted details abound in this brick, 3-story home facing a private ravine. These 2 side by side rowhouses are transformed into a cohesive, flowing space with comfortable amenities and a bright & airy artist studio. The studio can be converted into an office, guest apt, or other space for creativity. High-end materials abound, including terracotta tile and pine wood floors, commercial grade bathroom floor tile, vintage built-ins, unusual hardware, and both handmade and high-end light fixtures, all with a contemporary flair and loft-like feel. There are enormous closets, loads of storage, & 3 full and 2 half baths. The bright and spacious primary suite opens to a large rooftop deck that is literally “in the trees.” Tucked into the rear is a charming garden patio area full of low-maintenance native plants. This is a one of a kind find and will not be on the market for long!

    Zillow last checked:

    Listing updated:

    Listed by:

    Catherine McConnell 724-933-6300,

    RE/MAX SELECT REALTY

    Bought with:

    Catherine McConnell, RS275849

    RE/MAX SELECT REALTY

    Source: WPMLS,MLS#: 1654054MLS LogoOriginating MLS: West Penn Multi-List

    Facts & features

    Interior

    Bedrooms & bathrooms
    • Bedrooms: 4
    • Bathrooms: 6
    • Full bathrooms: 4
    • 1/2 bathrooms: 2
    Primary bedroom
    • Level: Upper
    • Dimensions: 19X22
    Bedroom 2
    • Level: Upper
    • Dimensions: 12X26
    Bedroom 3
    • Level: Lower
    • Dimensions: 12X14
    Bedroom 4
    • Level: Lower
    • Dimensions: 17X18
    Bonus room
    • Level: Lower
    • Dimensions: 9X17
    Bonus room
    • Level: Main
    • Dimensions: 12X29
    Bonus room
    • Level: Main
    • Dimensions: 11X15
    Den
    • Level: Main
    • Dimensions: 13X16
    Dining room
    • Level: Lower
    • Dimensions: 13X14
    Entry foyer
    • Level: Main
    • Dimensions: 6X14
    Kitchen
    • Level: Lower
    • Dimensions: 14X14
    Laundry
    • Level: Upper
    • Dimensions: 5X7
    Living room
    • Level: Main
    • Dimensions: 19X23
    Heating
    • Gas, Hot Water
    Cooling
    • Wall/Window Unit(s)
    Appliances
    • Included: Some Gas Appliances, Convection Oven, Dryer, Refrigerator, Stove, Washer
    Features
    • Kitchen Island, Pantry, Window Treatments
    • Flooring: Hardwood, Tile
    • Windows: Multi Pane, Storm Window(s), Window Treatments
    • Basement: Walk-Out Access
    Interior area
    • Total structure area: 4,000
    • Total interior livable area: 4,000 sqft

    Property

    Parking
    • Parking features: On Street
    • Has uncovered spaces: Yes
    Features
    • Levels: Three Or More
    • Stories: 3
    • Pool features: None
    Lot
    • Size: 5,998 sqft
    • Dimensions: 50 x 120

    Construction

    Type & style
    • Home type: SingleFamily
    • Architectural style: Contemporary,Three Story
    • Property subtype: Single Family Residence
    Materials
    • Brick
    • Roof: Other
    Condition
    • Resale
    • Year built: 1910

    Utilities & green energy

    • Sewer: Public Sewer
    • Water: Public

    Community & neighborhood

    Security
    • Security features: Security System
    Community
    • Community features: Public Transportation
    Location
    • Region: Pittsburgh

    Price history

    DateEventPrice
    8/15/2024Sold$700,000-6.7%$175/sqft
    Source: WPMLS #1654054 Report a problem
    7/23/2024Contingent$750,000$188/sqft
    Source: WPMLS #1654054 Report a problem
    6/10/2024Price change$750,000-6.1%$188/sqft
    Source: WPMLS #1654054 Report a problem
    5/17/2024Listed for sale$799,000$200/sqft
    Source: WPMLS #1654054 Report a problem

    Public tax history

    Tax history is unavailable.

    Neighborhood: Polish Hill

    Nearby schools

    GreatSchools rating
    Schools provided by the listing agent
    • District: Pittsburgh

    Source: WPMLS. This data may not be complete. We recommend contacting the local school district to confirm school assignments for this home.

    Get pre-qualified for a loan
    At Zillow Home Loans, we can pre-qualify you in as little as 5 minutes with no impact to your credit score.

    An equal housing lender. NMLS #10287.

    Sell for more on Zillow
    Get a Zillow Showcase℠ listing at no additional cost and you could sell for .
    $915,600
    2% more
    +$18,312
    With Zillow Showcase(estimated)
    $933,912