Skip main navigation
Sold for $110,000
  • $110,000

    328 Haven Drive #M-5, Greenville, NC 27834

    2beds
    1,044sqft
    Townhouse
    Built in 1987
    871 Square Feet Lot
    $109,400 Zestimate®
    $105/sqft
    $1,220 Estimated rent

    Home value

    $109,400

    $104,000 - $115,000

    $1,220/mo

    Zestimate® history
    Loading
    Loading...

    Owner options

    List your home for rent

    $1,220/mo

    Rent Zestimate®

    Find your next renter with Zillow Rental Manager. Plus, with online applications, you can quickly screen prospective tenants – for free.

    Learn more

    $1,220/mo

    Rent Zestimate®

    Refinance and save

    $1,502/mo

    Est. payment

    Refinancing to a lower rate could help reduce your monthly payments and save thousands over the life of the loan.

    See today's rates

    $1,502/mo

    Est. payment

    Explore your selling options

    Work with a Zillow partner agent

    Leverage their expertise and Zillow's premium Showcase listings to get your home seen by more buyers.

    Get started

    List with your own agent

    Get your home in front of millions of buyers by listing it on Zillow.

    Learn how to do it

    Sell it yourself

    Take full control of how buyers see your home on Zillow by listing For Sale by Owner (FSBO).

    List your home

    What's special

    All appliances conveysElectric stoveNew carpet upstairs
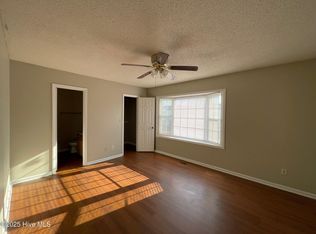
    Move In Ready Townhouse offering 2 bedrooms and 1.5 Bathrooms, All appliances conveys; electric stove, dishwasher, refrigerator and washer/dryer. New LVP flooring in Family room, kitchen and dining. New carpet upstairs. HVAC unit to heat and cool this affordable home. Conveniently located to shopping, restaurants, ECU Medical Center and East Carolina University.

    Zillow last checked:

    Listing updated:

    Listed by:

    Lenette Chapman 252-375-6000,

    Century 21 The Realty Group

    Bought with:

    GENA BRALEY, 227535

    B & B Realty

    Source: Hive MLS,MLS#: 100547912MLS LogoOriginating MLS: Coastal Plains Association of Realtors

    Facts & features

    Interior

    Bedrooms & bathrooms
    • Bedrooms: 2
    • Bathrooms: 2
    • Full bathrooms: 1
    • 1/2 bathrooms: 1
    Rooms
    • Room types: Family Room, Dining Room, Bedroom 1, Bedroom 2
    Bedroom 1
    • Description: Carpet
    • Level: Second
    • Dimensions: 12.2 x 12.9
    Bedroom 2
    • Description: Carpet
    • Level: Second
    • Dimensions: 11.9 x 11.9
    Dining room
    • Description: LVP Flooring
    • Level: First
    • Dimensions: 10.9 x 8.3
    Family room
    • Description: LVP Flooring
    • Level: First
    • Dimensions: 15 x 11.9
    Heating
    • Heat Pump, Electric
    Cooling
    • Heat Pump
    Appliances
    • Included: Vented Exhaust Fan, Washer, Refrigerator, Dryer, Electric Range
    • Laundry: Laundry Closet
    Features
    • Ceiling Fan(s), Blinds/Shades
    • Flooring: LVT/LVP, Carpet, Vinyl
    • Windows: Storm Window(s)
    • Basement: None
    • Attic: Access Only
    Interior area
    • Total structure area: 1,044
    • Total interior livable area: 1,044 sqft

    Property

    Parking
    • Parking features: Assigned, Paved
    Accessibility
    • Accessibility features: None
    Features
    • Levels: Two
    • Patio & porch: Enclosed
    • Exterior features: None
    • Pool features: None
    • Fencing: Vinyl
    • Has view: Yes
    • View description: See Remarks
    • Waterfront features: None
    • Frontage type: See Remarks
    Lot
    • Size: 871 Square Feet
    • Dimensions: .02
    Details
    • Parcel number: 045924
    • Zoning: R6
    • Special conditions: Standard

    Construction

    Type & style
    • Home type: Townhouse
    • Property subtype: Townhouse
    Materials
    • Aluminum Siding
    • Foundation: Slab
    • Roof: Composition
    Condition
    • New construction: No
    • Year built: 1987

    Utilities & green energy

    • Sewer: Public Sewer
    • Water: Public
    • Utilities for property: Sewer Connected, Water Available
    Green energy
    • Green verification: None

    Community & HOA

    Community
    • Subdivision: Sheraton Village
    HOA
    • Has HOA: Yes
    • Amenities included: Roof Maintenance, Management, Master Insure, Pest Control, Street Lights
    • HOA fee: $960 annually
    • HOA name: B&B Realty
    • HOA phone: 252-347-6868
    Location
    • Region: Greenville

    Financial & listing details

    • Price per square foot: $105/sqft
    • Tax assessed value: $103,264
    • Date on market: 1/8/2026
    • Cumulative days on market: 16 days
    • Listing agreement: Exclusive Right To Sell
    • Listing terms: Cash,Conventional,FHA,VA Loan
    • Road surface type: Paved

    Price history

    DateEventPrice
    2/10/2026Sold$110,000-7.6%$105/sqft
    Source: Hive MLS #100547912 Report a problem
    1/22/2026Contingent$119,000$114/sqft
    Source: Hive MLS #100547912 Report a problem
    1/8/2026Listed for sale$119,000$114/sqft
    Source: Hive MLS #100547912 Report a problem

    Public tax history

    Tax history is unavailable.

    Neighborhood: 27834

    Nearby schools

    GreatSchools rating
    Schools provided by the listing agent
    • Elementary: Wintergreen Primary School
    • Middle: E.B. Aycock Middle School
    • High: South Central High School

    Source: Hive MLS. This data may not be complete. We recommend contacting the local school district to confirm school assignments for this home.

    Get pre-qualified for a loan
    At Zillow Home Loans, we can pre-qualify you in as little as 5 minutes with no impact to your credit score.

    An equal housing lender. NMLS #10287.

    Sell for more on Zillow
    Get a Zillow Showcase℠ listing at no additional cost and you could sell for .
    $109,400
    2% more
    +$2,188
    With Zillow Showcase(estimated)
    $111,588