Skip main navigation
Off market
  • $985,800

    328 Hawk Talon Dr, Lithia, FL 33547

    4beds
    3baths
    3,607sqft
    SingleFamily
    Built in 2014
    0.81 Acres Lot
    $985,800 Zestimate®
    $273/sqft
    $5,494 Estimated rent

    Home value

    $985,800

    $917,000 - $1.06M

    $5,494/mo

    Zestimate® history
    Loading
    Loading...

    Owner options

    List your home for rent

    $5,494/mo

    Rent Zestimate®

    Find your next renter with Zillow Rental Manager. Plus, with online applications, you can quickly screen prospective tenants – for free.

    Learn more

    $5,494/mo

    Rent Zestimate®

    Refinance and save

    $7,455/mo

    Est. payment

    Refinancing to a lower rate could help reduce your monthly payments and save thousands over the life of the loan.

    See today's rates

    $7,455/mo

    Est. payment

    Explore your selling options

    Work with a Zillow partner agent

    Leverage their expertise and Zillow's premium Showcase listings to get your home seen by more buyers.

    Get started

    List with your own agent

    Get your home in front of millions of buyers by listing it on Zillow.

    Learn how to do it

    Sell it yourself

    Take full control of how buyers see your home on Zillow by listing For Sale by Owner (FSBO).

    List your home

    What's special

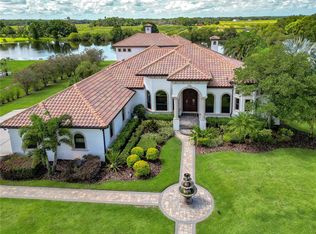
    NEW CONSTRUCTION, EXECUTIVE HOME IN UPSCALE NEIGHBORHOOD OF HAWK CREEK RESERVE. 4 BEDS + 3 ½ BATHS + STUDY + GAME ROOM. Built by Bartlett Custom Homes and sits on over ¾ of an acre in a neighborhood with oversized lots and beautiful homes. Drive through the impressive entrance gate and you will see this is not your ordinary neighborhood. You'll have room to breathe and enjoy your privacy, all with the upscale neighborhood feel. Front view has side-entry, three car garage, stacked stone and estate sized outdoor lighting. Double front doors with leaded glass take you inside to a foyer with inlaid, mosaic tile and beautiful chandelier. The front area includes formal living & dining areas and a private home office facing the street with a large window. The kitchen is a must-see for the family chef and provides the WOW factor with all the high-end touches and tasteful design you would expect. Generous cabinet space, free-flowing granite, stainless steel appliances, huge island, walk-in pantry, a breakfast bar that seats five plus a breakfast eat-in area. Master suite includes two walk-in closets and large master bath with soaking tub, separate vanities & walk-in shower. Two bedrooms share a Jack & Jill bath for convenience. Indoor laundry with cabinets, granite, laundry sink and huge storage closet. The living, family and game rooms have sliders with access to the large covered lanai with room for three entertaining areas and overhead fans for comfort. This home is finished and ready to move in.

    This property is off market, which means it's not currently listed for sale or rent on Zillow. This may be different from what's available on other websites or public sources.

    Facts & features

    Interior

    Bedrooms & bathrooms
    • Bedrooms: 4
    • Bathrooms: 3.5
    Heating
    • Other, Electric
    Cooling
    • Central, Other
    Appliances
    • Included: Dishwasher, Garbage disposal, Microwave, Range / Oven, Refrigerator
    Features
    • Flooring: Tile, Carpet
    Interior area
    • Total interior livable area: 3,607 sqft

    Property

    Parking
    • Total spaces: 3
    • Parking features: Garage - Attached
    Features
    • Exterior features: Other, Stone, Stucco
    • Has spa: Yes
    Lot
    • Size: 0.81 Acres
    Details
    • Parcel number: 2230309AS000000000110U

    Construction

    Type & style
    • Home type: SingleFamily
    • Architectural style: Contemporary
    Materials
    • masonry
    • Roof: Other
    Condition
    • Year built: 2014

    Community & neighborhood

    Location
    • Region: Lithia

    HOA & financial

    HOA
    • Has HOA: Yes
    • HOA fee: $740 monthly

    Price history

    DateEventPrice
    10/9/2015Sold$519,900$144/sqft
    Source: Stellar MLS #T2744866 Report a problem
    6/4/2015Price change$519,900-3.5%$144/sqft
    Source: Keller Williams - Brandon #T2744866 Report a problem
    10/30/2014Listed for sale$539,000$149/sqft
    Source: ELLIE & ASSOCIATES,P.A. (771652) #T2719523 Report a problem

    Public tax history

    YearProperty taxesTax assessment
    2025$10,930 +8.5%$610,402 +2.9%
    2024$10,075 +3.2%$593,199 +3%
    2023$9,764 +14.6%$575,921 +13.7%
    2022$8,517 +1%$506,409 +3%
    2021$8,434 -0.3%$491,659 -0.3%
    2020$8,459 +2.1%$493,091 +2.3%
    2019$8,286 $482,005 +1.9%
    2018$8,286 +1.3%$473,018 -2%
    2017$8,179 +1.2%$482,647 +6.4%
    2016$8,084 -2.9%$453,760 -9.1%
    2015$8,327 +580%$499,317 +700.4%
    2014$1,225 $62,382 +16.1%
    2013$1,225 +6.8%$53,714 -5.3%
    2012$1,146 -0.2%$56,711
    2011$1,149 +0.8%$56,711
    2010$1,140 -0.6%$56,711
    2009$1,147 -44%$56,711 -43.8%
    2008$2,047 +143%$100,820 +140%
    2007$842 $42,008

    Find assessor info on the county website

    Neighborhood: 33547

    Nearby schools

    GreatSchools rating
    Schools provided by the listing agent
    • Elementary: Pinecrest-HB
    • Middle: Barrington Middle
    • High: Newsome-HB

    Source: The MLS. This data may not be complete. We recommend contacting the local school district to confirm school assignments for this home.

    Get a cash offer in 3 minutes
    Find out how much your home could sell for in as little as 3 minutes with a no-obligation cash offer.
    Estimated market value
    $985,800
    Get a cash offer in 3 minutes
    Find out how much your home could sell for in as little as 3 minutes with a no-obligation cash offer.
    Estimated market value
    $985,800