You Won't be disappointed, up the long driveway to a private lot w/ over 3 acres! Nestled in the trees, this one of a kind craftsman home checks all the boxes! Beautiful freshly painted farmers porch. Enter to be greeted by vaulted ceilings wrapped in warm wood. Wide plank floors throughout, an open concept layout excellent for hosting. Stunning kitchen w/ black granite countertops custom length grey cabinetry extending to the ceiling & an induction range placed in the center peninsula. Stylish light fixtures. 2 spacious bedrooms & an updated main bathroom. The perfect master bedroom w/ a spa like en-suite bathroom featuring radiant heated floors, led mirrors, rain shower w/ hyrdro massage jets & a generous walk-in closet. Upstairs an additional large multi purpose room to suit your needs. 1st Floor laundry room w/ lots of storage space. Huge basement potential, ready for finishing. Bright sun room opens up to a large deck perfect for entertaining & Fully Fenced in yard. Don't miss it!
Sold for $589,900
$589,900
328 Henshaw St, Leicester, MA 01524
3beds
1,994sqft
Single Family Residence
Built in 2003
3.29 Acres Lot
$652,800 Zestimate®
$296/sqft
$3,305 Estimated rent
Home value
$652,800
$620,000 - $685,000
$3,305/mo
Zestimate® history
Owner options
List your home for rent
$3,305/mo
Rent Zestimate®
Find your next renter with Zillow Rental Manager. Plus, with online applications, you can quickly screen prospective tenants – for free.
$3,305/mo
Rent Zestimate®
Refinance and save
$4,062/mo
Est. payment
Refinancing to a lower rate could help reduce your monthly payments and save thousands over the life of the loan.
$4,062/mo
Est. payment
Explore your selling options
Work with a Zillow partner agent
Leverage their expertise and Zillow's premium Showcase listings to get your home seen by more buyers.
Get startedList with your own agent
Get your home in front of millions of buyers by listing it on Zillow.
Learn how to do itSell it yourself
Take full control of how buyers see your home on Zillow by listing For Sale by Owner (FSBO).
List your homeWhat's special
Craftsman homeRadiant heated floorsLarge deckOpen concept layoutBright sun roomPrivate lotSpa like en-suite bathroom
Zillow last checked:
Listing updated:
Listed by:
Kayla Gueli 978-857-7076,
LAER Realty Partners 603-685-4495
Bought with:
Team Molet
Keller Williams Realty North Central
Source: MLS PIN,MLS#: 73313401
Facts & features
Interior
Bedrooms & bathrooms
- Bedrooms: 3
- Bathrooms: 2
- Full bathrooms: 2
Primary bedroom
- Features: Bathroom - Full, Walk-In Closet(s), Flooring - Hardwood
- Level: First
- Area: 202.95
- Dimensions: 14.58 x 13.92
Bedroom 2
- Features: Closet, Flooring - Hardwood
- Level: First
- Area: 129.39
- Dimensions: 11.42 x 11.33
Bedroom 3
- Features: Closet, Flooring - Hardwood
- Level: First
- Area: 130.34
- Dimensions: 11.42 x 11.42
Primary bathroom
- Features: Yes
Bathroom 1
- Features: Bathroom - Full, Bathroom - With Tub & Shower, Flooring - Stone/Ceramic Tile, Countertops - Upgraded
- Level: First
- Area: 36.81
- Dimensions: 7.75 x 4.75
Bathroom 2
- Features: Bathroom - Full, Bathroom - Tiled With Shower Stall, Countertops - Stone/Granite/Solid, Cabinets - Upgraded
- Level: First
- Area: 112
- Dimensions: 9.33 x 12
Dining room
- Features: Flooring - Hardwood, Lighting - Pendant
- Level: First
- Area: 150.55
- Dimensions: 13.58 x 11.08
Family room
- Features: Flooring - Wall to Wall Carpet, Recessed Lighting
- Level: Second
- Area: 247.73
- Dimensions: 11.75 x 21.08
Kitchen
- Features: Flooring - Hardwood, Countertops - Stone/Granite/Solid, Breakfast Bar / Nook, Cabinets - Upgraded, Recessed Lighting, Lighting - Pendant
- Level: First
- Area: 141.76
- Dimensions: 11.42 x 12.42
Living room
- Features: Wood / Coal / Pellet Stove, Ceiling Fan(s), Vaulted Ceiling(s), Closet/Cabinets - Custom Built, Flooring - Hardwood
- Level: First
- Area: 305.69
- Dimensions: 18.25 x 16.75
Heating
- Baseboard, Oil
Cooling
- Window Unit(s)
Appliances
- Included: Water Heater, Range, Dishwasher, Microwave, Refrigerator, Plumbed For Ice Maker
- Laundry: Linen Closet(s), Flooring - Stone/Ceramic Tile, First Floor, Electric Dryer Hookup
Features
- Central Vacuum, Walk-up Attic, Internet Available - Unknown
- Flooring: Wood, Tile, Carpet
- Doors: Storm Door(s)
- Windows: Insulated Windows
- Basement: Full,Interior Entry,Garage Access,Radon Remediation System,Unfinished
- Number of fireplaces: 1
- Fireplace features: Living Room
Interior area
- Total structure area: 1,994
- Total interior livable area: 1,994 sqft
Property
Parking
- Total spaces: 8
- Parking features: Attached, Oversized, Paved Drive, Off Street, Paved
- Attached garage spaces: 1
- Uncovered spaces: 7
Features
- Patio & porch: Porch, Deck - Wood
- Exterior features: Porch, Deck - Wood, Fenced Yard
- Fencing: Fenced
Lot
- Size: 3.29 Acres
- Features: Wooded
Details
- Parcel number: M:031 B:00B21.1 L:0,4308085
- Zoning: SA
Construction
Type & style
- Home type: SingleFamily
- Architectural style: Ranch
- Property subtype: Single Family Residence
Materials
- Frame, Conventional (2x4-2x6)
- Foundation: Concrete Perimeter
- Roof: Shingle
Condition
- Year built: 2003
Utilities & green energy
- Electric: Circuit Breakers, Generator Connection
- Sewer: Private Sewer
- Water: Private
- Utilities for property: for Electric Range, for Electric Dryer, Icemaker Connection, Generator Connection
Green energy
- Energy efficient items: Thermostat
Community & HOA
Community
- Features: Park, House of Worship, Public School
- Security: Security System
HOA
- Has HOA: No
Location
- Region: Leicester
Financial & listing details
- Price per square foot: $296/sqft
- Tax assessed value: $518,200
- Annual tax amount: $6,503
- Date on market: 9/12/2026
- Road surface type: Paved
Price history
| Date | Event | Price |
|---|---|---|
| 2/10/2025 | Sold | $589,900$296/sqft |
Source: MLS PIN #73313401 Report a problem | ||
| 11/21/2024 | Contingent | $589,900$296/sqft |
Source: MLS PIN #73313401 Report a problem | ||
| 11/17/2024 | Listed for sale | $589,900+7.7%$296/sqft |
Source: MLS PIN #73313401 Report a problem | ||
| 11/4/2022 | Sold | $547,500-0.4%$275/sqft |
Source: MLS PIN #73032210 Report a problem | ||
| 9/14/2022 | Contingent | $549,900$276/sqft |
Source: MLS PIN #73032210 Report a problem | ||
| 9/5/2022 | Listed for sale | $549,900+42.8%$276/sqft |
Source: MLS PIN #73032210 Report a problem | ||
| 12/4/2019 | Sold | $385,000-2.5%$193/sqft |
Source: Public Record Report a problem | ||
| 11/5/2019 | Pending sale | $395,000$198/sqft |
Source: ERA Key Realty Services #72556514 Report a problem | ||
| 10/28/2019 | Price change | $395,000-1.2%$198/sqft |
Source: ERA Key Realty Services #72556514 Report a problem | ||
| 9/25/2019 | Price change | $399,900-5.9%$201/sqft |
Source: ERA Key Realty Services #72556514 Report a problem | ||
| 9/20/2019 | Price change | $424,900-3.4%$213/sqft |
Source: ERA Key Realty Services #72556514 Report a problem | ||
| 9/4/2019 | Price change | $439,900-1.1%$221/sqft |
Source: ERA Key Realty Services #72556514 Report a problem | ||
| 8/30/2019 | Listed for sale | $445,000+2125%$223/sqft |
Source: ERA Key Realty Services - Westborough #72556514 Report a problem | ||
| 8/5/2003 | Sold | $20,000$10/sqft |
Source: Public Record Report a problem | ||
Public tax history
| Year | Property taxes | Tax assessment |
|---|---|---|
| 2025 | $6,848 +5.3% | $581,800 +12.3% |
| 2024 | $6,503 +5.7% | $518,200 +8.3% |
| 2023 | $6,151 +5.6% | $478,300 +14.9% |
| 2022 | $5,824 -5.6% | $416,300 +2.1% |
| 2021 | $6,172 +3.2% | $407,900 +1.7% |
| 2020 | $5,982 +3.6% | $401,200 +4.8% |
| 2019 | $5,776 +5.2% | $383,000 +12.3% |
| 2018 | $5,488 +5% | $341,100 +1% |
| 2017 | $5,226 +8.3% | $337,600 +4.2% |
| 2016 | $4,826 +2.5% | $323,900 |
| 2015 | $4,710 +0.1% | $323,900 |
| 2014 | $4,706 +6.5% | $323,900 -0.2% |
| 2013 | $4,418 +2.5% | $324,400 -0.8% |
| 2012 | $4,311 +2% | $327,100 -3.7% |
| 2011 | $4,225 +4.8% | $339,600 -1.2% |
| 2010 | $4,030 +0.5% | $343,600 -10.9% |
| 2009 | $4,011 +3.7% | $385,700 -6.5% |
| 2008 | $3,867 +2.4% | $412,300 +1.6% |
| 2007 | $3,777 -5.1% | $405,700 +2.1% |
| 2006 | $3,979 +14.2% | $397,500 +19.8% |
| 2005 | $3,484 +439.3% | $331,800 +579.9% |
| 2004 | $646 +8% | $48,800 +14.3% |
| 2003 | $598 | $42,700 |
Find assessor info on the county website
Neighborhood: 01524
Nearby homes
- $483,5003 bd1 ba1.3k sqft308 Henshaw St, Leicester, MA 01524Off Market
- $499,7003 bd1 ba2.7k sqft312 Henshaw St, Leicester, MA 01524Off Market
- $300,0002 bd1 ba850 sqft302 Henshaw St, Leicester, MA 01524Off Market
- $450,0003 bd2 ba1.7k sqft300 Henshaw St, Leicester, MA 01524Sold
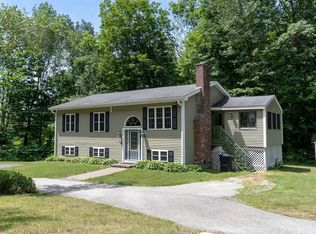
- $844,7004 bd3 ba2.9k sqft330 Henshaw St, Leicester, MA 01524Off Market
- $413,1003 bd1 ba960 sqft315 Henshaw St, Leicester, MA 01524Off Market
- $373,5004 bd1 ba1.4k sqft305 Henshaw St, Leicester, MA 01524Off Market
- $555,1004 bd3 ba2k sqft298 Henshaw St, Leicester, MA 01524Off Market
Nearby schools
GreatSchools rating
- 5/10Leicester Middle SchoolGrades: 5-8Distance: 2.3 mi
- 4/10Leicester High SchoolGrades: 9-12Distance: 1.9 mi
- 4/10Leicester Memorial Elementary SchoolGrades: K-4Distance: 2.4 mi
Schools provided by the listing agent
- Elementary: Leicester Elemn
- Middle: Leicester Midd
- High: Leicester High
Source: MLS PIN. This data may not be complete. We recommend contacting the local school district to confirm school assignments for this home.
Get a cash offer in 3 minutes
Find out how much your home could sell for in as little as 3 minutes with a no-obligation cash offer.
Estimated market value
$652,800
Get a cash offer in 3 minutes
Find out how much your home could sell for in as little as 3 minutes with a no-obligation cash offer.
Estimated market value
$652,800
- Massachusetts
- Worcester County
- Leicester
- 01524
- 328 Henshaw St
