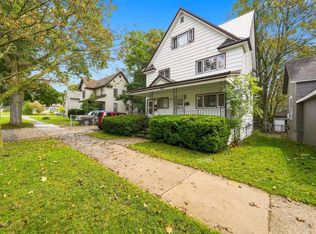
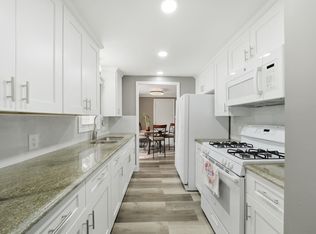
Welcome to this 3-bedroom home in a quiet, friendly and highly walkable Cadillac neighborhood. Just blocks from the hospital and the downtown district, you'll find yourself minutes from shopping, dining, and Lake Cadillac. This desirable location offers easy highway access in all directions, and the convenience of city living while maintaining a comfortable neighborhood feel. The property includes a front and side yard and a one-car garage. The main level offers flexible living space, including a room currently used as a bedroom that could also serve as a living room, dining room, office or playroom. Double doors allow the space to be separated and adapted to fit your needs. Hardwood floors are beneath the existing carpet on the main level and appear to be in great condition. You'll find plenty of storage in the basement, along with practical features that make this a comfortable, move-in-ready home. The property has been well maintained, with recent servicing and repairs completed, including HVAC service and a garage door tune-up. Enjoy a neighborhood where residents are friendly and welcoming while respecting one another's privacy. It's an easy walk around the neighborhood or into downtown, with an elementary school nearby and Cadillac's two lakes just minutes away. A great opportunity to own a well-maintained home in a convenient Cadillac location close to the places that matter most.
For sale
$186,000
328 Howard St, Cadillac, MI 49601
3beds
919sqft
Single Family Residence
Built in 1900
3,920 Square Feet Lot
$-- Zestimate®
$202/sqft
$-- HOA
What's special
Front and side yardOne-car garage
- 55 days
- 435
- 57
Zillow last checked:
Listing updated:
Listed by:
Desiree Lawson Home:231-645-7908,
The Mitten Real Estate Group 231-421-1970
Source: NGLRMLS,MLS#: 1949348
Facts & features
Interior
Bedrooms & bathrooms
- Bedrooms: 3
- Bathrooms: 1
- Full bathrooms: 1
- Main level bathrooms: 1
Primary bedroom
- Area: 117
- Dimensions: 13 x 9
Primary bathroom
- Features: None
Kitchen
- Area: 153
- Dimensions: 17 x 9
Living room
- Area: 144
- Dimensions: 12 x 12
Heating
- Forced Air, Natural Gas
Cooling
- Central Air
Appliances
- Included: Refrigerator, Oven/Range, Washer, Dryer, Gas Water Heater
- Laundry: Lower Level
Features
- Entrance Foyer, Breakfast Nook, Solid Surface Counters, Drywall, Cable TV, High Speed Internet
- Basement: Full,Unfinished
- Has fireplace: No
- Fireplace features: None
Interior area
- Total structure area: 919
- Total interior livable area: 919 sqft
- Finished area above ground: 919
- Finished area below ground: 0
Video & virtual tour
Property
Parking
- Total spaces: 1
- Parking features: Attached, Concrete
- Attached garage spaces: 1
Accessibility
- Accessibility features: None
Features
- Levels: Two
- Stories: 2
- Patio & porch: Patio, Porch
- Exterior features: Sidewalk
- Waterfront features: None
Lot
- Size: 3,920 Square Feet
- Dimensions: 50 x 75
- Features: Corner Lot, Subdivided
Details
- Additional structures: None
- Parcel number: 100820003700
- Zoning description: Residential
- Other equipment: Dish TV
Construction
Type & style
- Home type: SingleFamily
- Property subtype: Single Family Residence
Materials
- Frame, Wood Siding
- Foundation: Poured Concrete
- Roof: Asphalt
Condition
- New construction: No
- Year built: 1900
Utilities & green energy
- Sewer: Public Sewer
- Water: Public
Community & HOA
Community
- Features: None
- Subdivision: NA
HOA
- Services included: None
Location
- Region: Cadillac
Financial & listing details
- Price per square foot: $202/sqft
- Tax assessed value: $60,725
- Annual tax amount: $2,637
- Price range: $186K - $186K
- Date on market: 8/14/2026
- Cumulative days on market: 56 days
- Listing agreement: Exclusive Right Sell
- Listing terms: Conventional,Cash,USDA Loan
- Ownership type: Private Owner
- Road surface type: Asphalt
Estimated market value
Not available
Estimated sales range
Not available
$1,329/mo
Price history
| Date | Event | Price |
|---|---|---|
| 9/24/2026 | Listed for sale | $186,000-1.1%$202/sqft |
Source:  NGLRMLS #1949348 Report a problem NGLRMLS #1949348 Report a problem | ||
| 9/25/2025 | Listed for sale | $188,000+4.4%$205/sqft |
Source: NGLRMLS #1938960 Report a problem | ||
| 8/1/2023 | Sold | $180,000$196/sqft |
Source: NGLRMLS #1913885 Report a problem | ||
| 7/28/2023 | Pending sale | $180,000$196/sqft |
Source: NGLRMLS #1913885 Report a problem | ||
| 7/28/2023 | Listed for sale | $180,000+81.8%$196/sqft |
Source: NGLRMLS #1913885 Report a problem | ||
| 12/5/2019 | Price change | $99,000-3.9%$108/sqft |
Source: Exit Realty Greater Cadillac #1868721 Report a problem | ||
| 11/13/2019 | Price change | $103,000-2.8%$112/sqft |
Source: Exit Realty Greater Cadillac #1868721 Report a problem | ||
| 10/19/2019 | Listed for sale | $106,000+21.8%$115/sqft |
Source: Exit Realty Greater Cadillac #1868721 Report a problem | ||
| 2/4/2019 | Sold | $87,000+155.9%$95/sqft |
Source: Public Record Report a problem | ||
| 9/13/2018 | Sold | $34,000-15%$37/sqft |
Source: NGLRMLS #1849899 Report a problem | ||
| 8/16/2018 | Pending sale | $39,999$44/sqft |
Source: ERA Greater North Properties #1849899 Report a problem | ||
| 7/16/2018 | Listed for sale | $39,999-27.9%$44/sqft |
Source: ERA Greater North Properties #1849899 Report a problem | ||
| 4/20/2018 | Sold | $55,507+168.6%$60/sqft |
Source: Public Record Report a problem | ||
| 10/28/2014 | Sold | $20,667-17%$22/sqft |
Source:  PBBR #21113074 Report a problem PBBR #21113074 Report a problem | ||
| 8/23/2014 | Price change | $24,900-13.8%$27/sqft |
Source: COLDWELL BANKER SCHMIDT CADILLAC #21113074 Report a problem | ||
| 7/20/2014 | Price change | $28,900-12.2%$31/sqft |
Source: Coldwell Banker Schmidt REALTORS #21113074 Report a problem | ||
| 6/18/2014 | Price change | $32,900-9.9%$36/sqft |
Source: Coldwell Banker Schmidt REALTORS #21113074 Report a problem | ||
| 5/16/2014 | Listed for sale | $36,500$40/sqft |
Source: Homepath #21113074 Report a problem | ||
Public tax history
| Year | Property taxes | Tax assessment |
|---|---|---|
| 2025 | $2,637 +99.1% | $65,400 +11% |
| 2024 | $1,324 +3.9% | $58,900 +64.1% |
| 2023 | $1,274 +2.4% | $35,900 +11.5% |
| 2022 | $1,244 | $32,200 +4.2% |
| 2021 | -- | $30,900 +15.7% |
| 2020 | $1,233 | $26,700 +3.1% |
| 2019 | -- | $25,900 -7.5% |
| 2018 | -- | $28,000 -1.4% |
| 2017 | -- | $28,400 +11.4% |
| 2016 | -- | $25,500 +3.2% |
| 2015 | -- | $24,700 +21.7% |
| 2013 | -- | $20,300 -7.3% |
| 2012 | -- | $21,900 |
| 2011 | -- | $21,900 -29.1% |
| 2010 | -- | $30,900 |
Find assessor info on the county website
Monthly payment
Est. payment
Payment breakdown
Explore the cost of this home by adjusting the details. Changes won't be saved.Climate risks
Neighborhood: 49601
Nearby schools
Schools provided by the listing agent
- District: Cadillac Area Public Schools
Source: NGLRMLS. This data may not be complete. We recommend contacting the local school district to confirm school assignments for this home.
Similar homes
- $195,0003 bd1 ba1.1k sqft605 E Garfield St, Cadillac, MI 49601For Sale
 MLS ID #1948876, Miranda Grunow. NGLRMLS
 - $170,0003 bd1 ba1.2k sqft717 E Garfield St, Cadillac, MI 49601For Sale
 MLS ID #1948752, Brad Fall. NGLRMLS
 - $--2 bd2 ba1.2k sqft425 Howard St, Cadillac, MI 49601Auction
 Auction.com 2
 - $199,9003 bd2 ba1.2k sqft1250 Laurel St, Cadillac, MI 49601For Sale
 MLS ID #1948086, Jaimie Fellows-Garno. NGLRMLS
 - $114,9003 bd1 ba1.1k sqft449 Boon St, Cadillac, MI 49601For Sale
 MLS ID #26030637, Veronica L Parker, Vylla Homes. MichRIC
 - $199,0002 bd1 ba500 sqft80 Locust Ln, Cadillac, MI 49601For Sale
 MLS ID #20261048146, Holly Brown, Real Estate Cousins. Realcomp II
 - $184,9003 bd2 ba1.3k sqft124 Osceola Ledge, Leroy, MI 49655For SaleMLS ID #26047287, Victoria Eberhard, Realty Executives Instant Equity. MichRIC
- $275,0003 bd1 ba1.2k sqft1807 S Lake Mitchell Dr, Cadillac, MI 49601For SaleMLS ID #26029377, Crista Hines, Weichert REALTORS Plat (Main). MichRIC
