Skip main navigation
Closed
  • $380,000

    328 Howell St N, Saint Paul, MN 55104

    4beds
    1,930sqft
    Single Family Residence
    Built in 1905
    3,963.96 Square Feet Lot
    $400,800 Zestimate®
    $197/sqft
    $2,433 Estimated rent

    Home value

    $400,800

    $381,000 - $421,000

    $2,433/mo

    Zestimate® history
    Loading
    Loading...

    Owner options

    List your home for rent

    $2,433/mo

    Rent Zestimate®

    Find your next renter with Zillow Rental Manager. Plus, with online applications, you can quickly screen prospective tenants – for free.

    Learn more

    $2,433/mo

    Rent Zestimate®

    Refinance and save

    $2,424/mo

    Est. payment

    Refinancing to a lower rate could help reduce your monthly payments and save thousands over the life of the loan.

    See today's rates

    $2,424/mo

    Est. payment

    Explore your selling options

    Work with a Zillow partner agent

    Leverage their expertise and Zillow's premium Showcase listings to get your home seen by more buyers.

    Get started

    List with your own agent

    Get your home in front of millions of buyers by listing it on Zillow.

    Learn how to do it

    Sell it yourself

    Take full control of how buyers see your home on Zillow by listing For Sale by Owner (FSBO).

    List your home

    What's special

    Low-maintenance exteriorUpgraded roofStained glass windowsFormal dining roomBeautiful merriam parkNew paintClassic built-in buffet
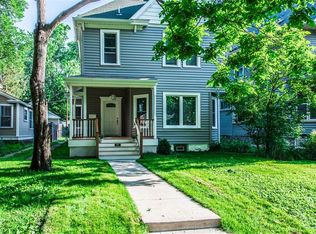
    A rare find in beautiful Merriam Park! This home has been thoughtfully maintained & updated by long-time owners. The details throughout compliment the original character. The amazing front porch (west facing) w/removable screens, is the perfect place to watch the sunset. Enjoy the bright living room with new drapery, coupled with a formal dining room with a classic built-in buffet w/ stained glass windows. New paint and carpet throughout. New appliances in kitchen & mud room leads you to the fenced backyard w/retractable clothes line. Three of the four bedrooms on 2nd level just painted. Attic is perfect for finishing or for primary storage. The lower level makes for a cozy family or recreational room (2021). Low-maintenance exterior with upgraded roof, siding, & storm doors (2012), seamless gutters w/warranty (2021), tuckpointing on limestone, new sewer line & chimney (2022). Owners park 2 cars in garage. So many upgrades to enjoy for years to come! Walk to the park and eateries!

    Zillow last checked:

    Listing updated:

    Listed by:

    Cassandra Yarbrough 651-808-1065,

    Coldwell Banker Realty,

    Robert Phillip Yarbrough 651-795-9500

    Bought with:

    Evan C Hermodson

    Edina Realty, Inc.

    Source: NorthstarMLS as distributed by MLS GRID,MLS#: 6352362MLS Logo

    Facts & features

    Interior

    Bedrooms & bathrooms
    • Bedrooms: 4
    • Bathrooms: 2
    • Full bathrooms: 1
    • 3/4 bathrooms: 1
    Bedroom
    • Level: Upper
    • Area: 80 Square Feet
    • Dimensions: 10 x 8
    Bedroom 2
    • Level: Upper
    • Area: 156 Square Feet
    • Dimensions: 13 x 12
    Bedroom 3
    • Level: Upper
    • Area: 144 Square Feet
    • Dimensions: 12 x 12
    Bedroom 4
    • Level: Upper
    • Area: 108 Square Feet
    • Dimensions: 12 x 9
    Den
    • Level: Basement
    • Area: 56 Square Feet
    • Dimensions: 8 x 7
    Dining room
    • Level: Main
    • Area: 168 Square Feet
    • Dimensions: 14 x 12
    Family room
    • Level: Basement
    • Area: 204 Square Feet
    • Dimensions: 17 x 12
    Family room
    • Level: Basement
    • Area: 204 Square Feet
    • Dimensions: 17 x 12
    Kitchen
    • Level: Main
    • Area: 140 Square Feet
    • Dimensions: 14 x 10
    Living room
    • Level: Main
    • Area: 192 Square Feet
    • Dimensions: 16 x 12
    Porch
    • Level: Main
    • Area: 224 Square Feet
    • Dimensions: 28 x 8
    Other
    • Level: Third
    • Area: 308 Square Feet
    • Dimensions: 28 x 11
    Heating
    • Boiler, Hot Water, Radiant
    Cooling
    • Ductless Mini-Split, Wall Unit(s)
    Appliances
    • Included: Dryer, Range, Refrigerator, Washer
    • Laundry: In Basement
    Features
    • Basement: Finished
    • Has fireplace: No
    Interior area
    • Total structure area: 1,930
    • Total interior livable area: 1,930 sqft
    • Finished area above ground: 1,588
    • Finished area below ground: 342

    Property

    Parking
    • Total spaces: 1
    • Parking features: Detached Garage, Garage Door Opener, Other
    • Garage spaces: 1
    • Has uncovered spaces: Yes
    • Details: Garage Dimensions (22x18)
    Accessibility
    • Accessibility features: None
    Features
    • Levels: Two
    • Stories: 2
    • Patio & porch: Front Porch, Screened
    • Fencing: Wire
    Lot
    • Size: 3,963 sqft
    • Dimensions: 53 x 75
    • Features: Near Public Transit, Tree Coverage - Medium
    Details
    • Foundation area: 784
    • Parcel number: 332923340053
    • Zoning description: Residential-Single Family

    Construction

    Type & style
    • Home type: SingleFamily
    • Property subtype: Single Family Residence
    Materials
    • Stone
    • Roof: Age Over 8 Years,Asphalt
    Condition
    • New construction: No
    • Year built: 1905

    Utilities & green energy

    • Electric: 100 Amp Service, Power Company: Xcel Energy
    • Gas: Natural Gas
    • Sewer: City Sewer/Connected
    • Water: City Water/Connected

    Community & neighborhood

    Location
    • Region: Saint Paul
    • Subdivision: Merriam Park, , Ramsey Co, Minn

    HOA & financial

    HOA
    • Has HOA: No

    Price history

    DateEventPrice
    7/31/2023Sold$380,000-1.3%$197/sqft
    Source: NorthstarMLS as distributed by MLS GRID #6352362 Report a problem
    7/10/2023Pending sale$385,000$199/sqft
    Source: NorthstarMLS as distributed by MLS GRID #6352362 Report a problem
    6/22/2023Listed for sale$385,000$199/sqft
    Source: NorthstarMLS as distributed by MLS GRID #6352362 Report a problem

    Public tax history

    YearProperty taxesTax assessment
    2025$6,264 +32.4%$358,000 -1.8%
    2024$4,732 +13.3%$364,500 +17.1%
    2023$4,176 +12.4%$311,400 +14%
    2022$3,716 +0.8%$273,200 +13.4%
    2021$3,686 -2.8%$240,900 -2.5%
    2020$3,793 +18.8%$247,000 +5.1%
    2019$3,193 $235,100
    2018$3,193 -2.5%$235,100 +10.8%
    2017$3,276 $212,200
    2016$3,276 +0.1%--
    2015$3,274 +8.1%$212,200
    2014$3,030 -6%--
    2013$3,222 -4.1%--
    2012$3,358 +6.4%--
    2011$3,156 --
    2010-- --
    2009$2,790 +0.1%--
    2008$2,788 +15%--
    2007$2,424 +15.5%--
    2006$2,098 +18.5%--
    2005$1,770 +6.6%--
    2004$1,660 +10.2%--
    2003$1,506 +14.8%--
    2002$1,312 -12.4%--
    2001$1,498 +28.1%--
    2000$1,169 --

    Find assessor info on the county website

    Neighborhood: Merriam Park

    Nearby schools

    GreatSchools rating
    Get a cash offer in 3 minutes
    Find out how much your home could sell for in as little as 3 minutes with a no-obligation cash offer.
    Estimated market value
    $400,800
    Get a cash offer in 3 minutes
    Find out how much your home could sell for in as little as 3 minutes with a no-obligation cash offer.
    Estimated market value
    $400,800