This beautifully appointed Harbour Island townhome is filled with natural light and lives far larger than expected. Its coveted corner, end-unit position provides an abundance of windows along with a charming brick-paver patio and garden that extend your living space outdoors. The thoughtful floor plan features a first-floor primary suite, with two spacious bedrooms on the second level plus an oversized media room or office. The kitchen is a true standout, showcasing a Wolf 5-burner gas range, extensive cabinetry topped with quartz countertops, bar seating, and a versatile eat-in area currently styled as a cozy sitting space. Dramatic two-story ceilings in the kitchen and 11-foot ceilings in the family room create an airy, open feel, enhanced by a wall of windows and a fireplace that can be enjoyed with natural wood or gas. An expansive dining room offers the perfect setting for entertaining and can easily transition into a game room or additional living space. The generous first-floor primary suite includes custom built-ins for books, art, and storage, while the spa-inspired bath features a deep jetted soaking tub, separate shower, dual vanities, and a beautifully organized custom closet. Tucked into a wonderfully private setting, this home delivers peaceful indoor-outdoor living with its lush garden and inviting patio—ideal for morning coffee, quiet afternoons, or evening unwinding. Solid block adjoining walls allow the residence to live more like a detached single-family home than a traditional town home. Harbour Island is a master-planned community in the heart of the city, offering 24-hour staffed controlled-access gates, scenic park pathways, and a picturesque water walk and marina. Residents enjoy the convenience of walking to six on-island restaurants or crossing one of two bridges to connect with Tampa’s Riverwalk—home to Sparkman Wharf, Water Street, Benchmark Arena, Curtis Hixon Park, and an endless array of dining, entertainment, and cultural venues. Opportunities like this on Harbour Island are rare. This one is truly special. Call today for your private and personal viewing.
Sold for $1,300,000
$1,300,000
328 INNER HARBOUR CIRCLE, TAMPA, FL 33602
3beds
2,643sqft
Townhouse
Built in 2000
3,585 Square Feet Lot
$1,284,400 Zestimate®
$492/sqft
$6,469 Estimated rent
Home value
$1,284,400
$1.19M - $1.39M
$6,469/mo
Zestimate® history
Owner options
List your home for rent
$6,469/mo
Rent Zestimate®
Find your next renter with Zillow Rental Manager. Plus, with online applications, you can quickly screen prospective tenants – for free.
$6,469/mo
Rent Zestimate®
Refinance and save
$10,275/mo
Est. payment
Refinancing to a lower rate could help reduce your monthly payments and save thousands over the life of the loan.
$10,275/mo
Est. payment
Explore your selling options
Work with a Zillow partner agent
Leverage their expertise and Zillow's premium Showcase listings to get your home seen by more buyers.
Get startedList with your own agent
Get your home in front of millions of buyers by listing it on Zillow.
Learn how to do itSell it yourself
Take full control of how buyers see your home on Zillow by listing For Sale by Owner (FSBO).
List your homeWhat's special
Two spacious bedroomsCorner end-unit positionWonderfully private settingScenic park pathwaysAbundance of windowsBar seatingFirst-floor primary suite
Zillow last checked:
Listing updated:
Listed by:
Traci Burns 813-839-3800,
SMITH & ASSOCIATES REAL ESTATE 813-839-3800
Bought with:
Traci Burns, 688917
SMITH & ASSOCIATES REAL ESTATE
Source: Stellar MLS,MLS#: TB8465605 Originating MLS: Suncoast Tampa
Originating MLS: Suncoast Tampa
Facts & features
Interior
Bedrooms & bathrooms
- Bedrooms: 3
- Bathrooms: 3
- Full bathrooms: 2
- 1/2 bathrooms: 1
Rooms
- Room types: Breakfast Room Separate, Den/Library/Office, Family Room, Living Room, Utility Room
Primary bedroom
- Features: Walk-In Closet(s)
- Level: First
- Area: 238 Square Feet
- Dimensions: 17x14
Bedroom 2
- Features: Walk-In Closet(s)
- Level: Second
- Area: 144 Square Feet
- Dimensions: 12x12
Bedroom 3
- Features: Walk-In Closet(s)
- Level: Second
- Area: 224 Square Feet
- Dimensions: 16x14
Dining room
- Level: First
- Area: 165 Square Feet
- Dimensions: 11x15
Foyer
- Level: First
- Area: 108 Square Feet
- Dimensions: 6x18
Kitchen
- Level: First
- Area: 132 Square Feet
- Dimensions: 12x11
Living room
- Level: First
- Area: 238 Square Feet
- Dimensions: 14x17
Office
- Level: Second
- Area: 187 Square Feet
- Dimensions: 11x17
Heating
- Natural Gas, Zoned
Cooling
- Central Air, Zoned
Appliances
- Included: Dishwasher, Disposal, Dryer, Freezer, Gas Water Heater, Ice Maker, Microwave, Washer
- Laundry: Electric Dryer Hookup, Gas Dryer Hookup, Inside, Laundry Room
Features
- Built-in Features, Eating Space In Kitchen, Primary Bedroom Main Floor, Solid Surface Counters, Split Bedroom, Thermostat, Walk-In Closet(s)
- Flooring: Ceramic Tile, Other, Hardwood
- Doors: French Doors
- Windows: Blinds, Drapes, Window Treatments
- Has fireplace: Yes
- Fireplace features: Gas, Living Room, Wood Burning
- Common walls with other units/homes: Corner Unit,End Unit
Interior area
- Total structure area: 3,165
- Total interior livable area: 2,643 sqft
Property
Parking
- Total spaces: 2
- Parking features: Garage Door Opener, Garage Faces Rear, Guest
- Attached garage spaces: 2
- Details: Garage Dimensions: 19x20
Features
- Levels: Two
- Stories: 2
- Patio & porch: Covered, Front Porch, Patio, Rear Porch
- Exterior features: Irrigation System, Sprinkler Metered
- Pool features: Gunite, In Ground
- Fencing: Masonry
- Has view: Yes
- View description: Garden
- Waterfront features: Canal Front, Brackish Canal Access
- Body of water: SEDDON CHANNEL
Lot
- Size: 3,585 Square Feet
- Features: Corner Lot, Flood Insurance Required, FloodZone, City Lot, Near Marina, Near Public Transit, Sidewalk
Details
- Parcel number: A30291953000000600003.0
- Zoning: PD
- Special conditions: None
Construction
Type & style
- Home type: Townhouse
- Property subtype: Townhouse
- Attached to another structure: Yes
Materials
- Block, Stucco, Wood Frame (FSC Certified)
- Foundation: Slab
- Roof: Shingle
Condition
- Completed
- New construction: No
- Year built: 2000
Details
- Builder name: BAYFAIR HOMES
Utilities & green energy
- Sewer: Public Sewer
- Water: Public
- Utilities for property: Cable Available, Cable Connected, Electricity Connected, Fire Hydrant, Natural Gas Connected, Sewer Connected, Sprinkler Meter, Underground Utilities, Water Connected
Community & HOA
Community
- Features: Canal Front, Water Access, Association Recreation - Owned, Buyer Approval Required, Deed Restrictions, Gated Community - Guard, Park, Playground, Pool
- Security: Gated Community, Security System, Security System Owned, Smoke Detector(s)
- Pet fee: $0 monthly
- Subdivision: THE TWNHMS AT HARBOUR BAY P
HOA
- Has HOA: Yes
- Amenities included: Gated, Park, Playground, Pool, Recreation Facilities, Security, Trail(s)
- Services included: 24-Hour Guard, Common Area Taxes, Community Pool, Reserve Fund, Insurance, Maintenance Structure, Maintenance Grounds, Manager, Pool Maintenance, Private Road, Recreational Facilities, Security
- HOA fee: $1,375 monthly
- HOA name: David Rhinehart
- HOA phone: 813-908-0766
- Second HOA name: HICSA
- Second HOA phone: 813-908-0766
Location
- Region: Tampa
Financial & listing details
- Price per square foot: $492/sqft
- Tax assessed value: $799,681
- Annual tax amount: $7,571
- Date on market: 1/19/2026
- Cumulative days on market: 13 days
- Listing terms: Cash,Conventional
- Ownership: Fee Simple
- Total actual rent: 0
- Electric utility on property: Yes
- Road surface type: Asphalt, Paved
Price history
| Date | Event | Price |
|---|---|---|
| 4/30/2026 | Sold | $1,300,000-1.5%$492/sqft |
Source:  Stellar MLS #TB8465605 Report a problem Stellar MLS #TB8465605 Report a problem | ||
| 2/3/2026 | Pending sale | $1,320,000$499/sqft |
Source: Stellar MLS #TB8465605 Report a problem | ||
| 1/19/2026 | Listed for sale | $1,320,000$499/sqft |
Source: Stellar MLS #TB8465605 Report a problem | ||
Public tax history
| Year | Property taxes | Tax assessment |
|---|---|---|
| 2025 | $8,151 +7.7% | $453,285 +2.9% |
| 2024 | $7,571 +2.5% | $440,510 +3% |
| 2023 | $7,385 +2.7% | $427,680 +3% |
| 2022 | $7,191 +1.2% | $415,223 +3% |
| 2021 | $7,107 +0.8% | $403,129 +1.4% |
| 2020 | $7,048 +1.6% | $397,563 +2.3% |
| 2019 | $6,936 | $388,625 +1.9% |
| 2018 | $6,936 +0.5% | $381,379 -27.3% |
| 2017 | $6,901 +1.3% | $524,510 +43.4% |
| 2016 | $6,815 +2.9% | $365,852 +0.7% |
| 2015 | $6,624 -0.8% | $363,309 +0.8% |
| 2014 | $6,680 | $360,426 +1.5% |
| 2013 | $6,680 +0.6% | $355,100 +1.7% |
| 2012 | $6,642 +3.2% | $349,164 +3% |
| 2011 | $6,436 -1.9% | $338,994 -2.3% |
| 2010 | $6,561 -4.2% | $347,049 -3.2% |
| 2009 | $6,846 -0.4% | $358,408 +0.1% |
| 2008 | $6,872 -0.6% | $358,050 +3% |
| 2007 | $6,911 -6.1% | $347,621 +2.5% |
| 2006 | $7,363 +0.2% | $339,142 +3% |
| 2005 | $7,346 | $329,264 +3% |
| 2004 | -- | $319,674 +1.9% |
| 2003 | -- | $313,713 +2.4% |
| 2002 | -- | $306,360 +1.6% |
| 2001 | -- | $301,535 +907% |
| 2000 | $763 | $29,943 |
Find assessor info on the county website
Neighborhood: Harbour Island
Nearby homes
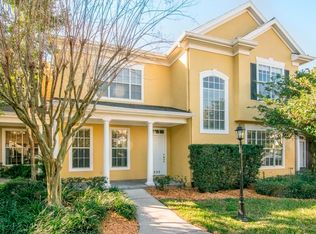
- $1,039,0003 bd3 ba2.4k sqft330 Inner Harbour Cir, Tampa, FL 33602Off Market
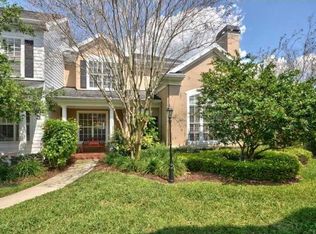
- $1,108,6003 bd2 ba2.6k sqft310 Sea Island Way, Tampa, FL 33602Off Market
- $1,008,6003 bd2 ba2.3k sqft332 Inner Harbour Cir, Tampa, FL 33602Off Market
- $1,302,2004 bd4 ba2.6k sqft308 Sea Island Way, Tampa, FL 33602Off Market

- $1,202,1003 bd3 ba2.7k sqft326 Inner Harbour Cir, Tampa, FL 33602Off Market
- $478,9002 bd2 ba1.2k sqft610 Masthead Ct, Tampa, FL 33602Off Market
- $100-- bd-- ba-- sqft610 Masthead Ct, Tampa, FL 33602Off Market
- $520,4304 bd3 ba2.6k sqft334 Inner Harbour Cir, Tampa, FL 33602Off Market
Nearby schools
GreatSchools rating
- 10/10Gorrie Elementary SchoolGrades: K-5Distance: 1.1 mi
- 9/10Wilson Middle SchoolGrades: 6-8Distance: 1.2 mi
- 8/10Plant High SchoolGrades: 9-12Distance: 3.3 mi
Schools provided by the listing agent
- Elementary: Gorrie-HB
- Middle: Wilson-HB
- High: Plant-HB
Source: Stellar MLS. This data may not be complete. We recommend contacting the local school district to confirm school assignments for this home.
Get a cash offer in 3 minutes
Find out how much your home could sell for in as little as 3 minutes with a no-obligation cash offer.
Estimated market value
$1,284,400
Get a cash offer in 3 minutes
Find out how much your home could sell for in as little as 3 minutes with a no-obligation cash offer.
Estimated market value
$1,284,400
- Florida
- Hillsborough County
- Tampa
- 33602
- Harbour Island
- 328 INNER HARBOUR CIRCLE
Nearby cities
Nearby neighborhoods
Nearby zip codes
Other Tampa Topics
