Welcome to this spacious and updated split foyer home that perfectly blends style, space & functionality! Step inside to discover fresh paint and new flooring throughout, complemented by stylish updated light fixtures that add a modern touch. The spacious kitchen features new cabinets, counter tops & stainless steel appliances and opens to a screened-in porch that's perfect for relaxing or entertaining! Main level offers two comfortable bedrooms and a full bath, while the lower level includes three additional bedrooms and a second full bath-providing flexible space for guests, a home office, or multi-generational living. The lower level is also thoughtfully designed for accessibility, featuring a handicap-accessible ramp at the back door and also a walk-in shower. New windows on the lower level bring in plenty of natural light! Outside, there's a large, level backyard ideal for barbecues, gardening, or just hanging out. Two car driveway for easy parking. Major systems have been updated for your peace of mind: Roof is 4 years old (25 yr architectural shingles), hot water heater is 2 years old, furnace is 3 years old.
Sold for $405,000
Street View
$405,000
328 Kearney Dr, Owings Mills, MD 21117
5beds
1,848sqft
Single Family Residence
Built in 1980
5,830 Square Feet Lot
$412,300 Zestimate®
$219/sqft
$3,086 Estimated rent
Home value
$412,300
$375,000 - $454,000
$3,086/mo
Zestimate® history
Owner options
List your home for rent
$3,086/mo
Rent Zestimate®
Find your next renter with Zillow Rental Manager. Plus, with online applications, you can quickly screen prospective tenants – for free.
$3,086/mo
Rent Zestimate®
Refinance and save
$2,060/mo
Est. payment
Refinancing to a lower rate could help reduce your monthly payments and save thousands over the life of the loan.
$2,060/mo
Est. payment
Explore your selling options
Work with a Zillow partner agent
Leverage their expertise and Zillow's premium Showcase listings to get your home seen by more buyers.
Get startedList with your own agent
Get your home in front of millions of buyers by listing it on Zillow.
Learn how to do itSell it yourself
Take full control of how buyers see your home on Zillow by listing For Sale by Owner (FSBO).
List your homeWhat's special
Stylish updated light fixturesWalk-in showerLarge level backyardStainless steel appliancesScreened-in porchNew cabinetsTwo car driveway
Zillow last checked:
Listing updated:
Listed by:
Kristin Harris 410-900-0690,
Cummings & Co. Realtors
Bought with:
Silma Ruano, RSR006397
Berkshire Hathaway HomeServices Homesale Realty
Source: Bright MLS,MLS#: MDBC2133186
Facts & features
Interior
Bedrooms & bathrooms
- Bedrooms: 5
- Bathrooms: 2
- Full bathrooms: 2
- Main level bathrooms: 1
- Main level bedrooms: 2
Rooms
- Room types: Living Room, Bedroom 2, Bedroom 3, Bedroom 4, Bedroom 5, Kitchen, Bedroom 1, Laundry, Full Bath
Bedroom 1
- Features: Flooring - Laminated
- Level: Main
- Area: 132 Square Feet
- Dimensions: 12 x 11
Bedroom 2
- Features: Flooring - Laminated
- Level: Main
- Area: 110 Square Feet
- Dimensions: 11 x 10
Bedroom 3
- Features: Flooring - Laminated
- Level: Lower
- Area: 143 Square Feet
- Dimensions: 13 x 11
Bedroom 4
- Features: Flooring - Laminated
- Level: Lower
- Area: 143 Square Feet
- Dimensions: 13 x 11
Bedroom 5
- Features: Flooring - Laminated
- Level: Lower
- Area: 154 Square Feet
- Dimensions: 14 x 11
Other
- Features: Bathroom - Walk-In Shower, Flooring - Ceramic Tile
- Level: Lower
Other
- Features: Flooring - Laminated, Bathroom - Tub Shower
- Level: Main
Kitchen
- Features: Flooring - Laminated, Eat-in Kitchen, Kitchen - Electric Cooking
- Level: Main
- Area: 160 Square Feet
- Dimensions: 16 x 10
Laundry
- Features: Flooring - Concrete, Basement - Partially Finished
- Level: Lower
- Area: 204 Square Feet
- Dimensions: 17 x 12
Living room
- Features: Flooring - Laminated
- Level: Main
- Area: 196 Square Feet
- Dimensions: 14 x 14
Screened porch
- Level: Main
- Area: 165 Square Feet
- Dimensions: 15 x 11
Heating
- Forced Air, Electric
Cooling
- Central Air, Electric
Appliances
- Included: Dishwasher, Disposal, Dryer, Exhaust Fan, Oven/Range - Electric, Refrigerator, Stainless Steel Appliance(s), Washer, Water Heater, Electric Water Heater
- Laundry: Lower Level, Laundry Room
Features
- Bathroom - Tub Shower, Bathroom - Walk-In Shower, Breakfast Area, Combination Dining/Living, Combination Kitchen/Dining, Combination Kitchen/Living, Open Floorplan, Eat-in Kitchen, Kitchen - Table Space
- Windows: Replacement
- Basement: Finished,Interior Entry,Exterior Entry,Rear Entrance,Walk-Out Access,Other
- Has fireplace: No
Interior area
- Total structure area: 1,848
- Total interior livable area: 1,848 sqft
- Finished area above ground: 924
- Finished area below ground: 924
Property
Parking
- Total spaces: 2
- Parking features: Driveway, Off Street
- Uncovered spaces: 2
Accessibility
- Accessibility features: Mobility Improvements, Other Bath Mod, Roll-in Shower, Other
Features
- Levels: Split Foyer,Two
- Stories: 2
- Patio & porch: Screened Porch
- Exterior features: Sidewalks, Street Lights
- Pool features: None
Lot
- Size: 5,830 Square Feet
- Dimensions: 1.00 x
Details
- Additional structures: Above Grade, Below Grade
- Parcel number: 04041800005835
- Zoning: RESIDENTIAL
- Special conditions: Standard
Construction
Type & style
- Home type: SingleFamily
- Property subtype: Single Family Residence
Materials
- Other
- Foundation: Block
- Roof: Architectural Shingle
Condition
- New construction: No
- Year built: 1980
- Major remodel year: 2020
Utilities & green energy
- Sewer: Public Sewer
- Water: Public
Community & HOA
Community
- Subdivision: Timber Grove
HOA
- Has HOA: No
Location
- Region: Owings Mills
Financial & listing details
- Price per square foot: $219/sqft
- Tax assessed value: $246,633
- Annual tax amount: $2,699
- Date on market: 7/5/2025
- Listing agreement: Exclusive Right To Sell
- Listing terms: Cash,Conventional,FHA,VA Loan
- Ownership: Fee Simple
Price history
| Date | Event | Price |
|---|---|---|
| 7/25/2025 | Sold | $405,000+2.5%$219/sqft |
Source:  Bright MLS #MDBC2133186 Report a problem Bright MLS #MDBC2133186 Report a problem | ||
| 7/10/2025 | Pending sale | $395,000$214/sqft |
Source: Bright MLS #MDBC2133186 Report a problem | ||
| 7/5/2025 | Listed for sale | $395,000-3.7%$214/sqft |
Source: Bright MLS #MDBC2133186 Report a problem | ||
| 6/8/2025 | Listing removed | $3,100$2/sqft |
Source: Zillow Rentals Report a problem | ||
| 6/4/2025 | Listed for rent | $3,100+6.9%$2/sqft |
Source: Zillow Rentals Report a problem | ||
| 12/5/2024 | Listing removed | $2,900$2/sqft |
Source: Zillow Rentals Report a problem | ||
| 12/4/2024 | Listed for rent | $2,900$2/sqft |
Source: Zillow Rentals Report a problem | ||
| 12/4/2024 | Listing removed | -- |
Source: Owner Report a problem | ||
| 12/2/2024 | Listed for sale | $410,000+115.8%$222/sqft |
Source: Owner Report a problem | ||
| 10/30/2018 | Sold | $190,000+153.3%$103/sqft |
Source: Public Record Report a problem | ||
| 2/21/2018 | Listing removed | $75,000$41/sqft |
Source: A.J. Billig & Company #1004943003 Report a problem | ||
| 1/23/2018 | Listed for sale | $75,000$41/sqft |
Source: A.J. Billig & Company #1004943003 Report a problem | ||
Public tax history
| Year | Property taxes | Tax assessment |
|---|---|---|
| 2025 | $3,825 +41.7% | $246,633 +10.7% |
| 2024 | $2,699 +3.1% | $222,700 +3.1% |
| 2023 | $2,619 +3.2% | $216,100 -3% |
| 2022 | $2,539 +3.3% | $222,700 +9.8% |
| 2021 | $2,459 +4.2% | $202,900 +4.2% |
| 2020 | $2,359 +4.4% | $194,667 -4.1% |
| 2019 | $2,260 +4.6% | $202,900 +13.9% |
| 2018 | $2,160 | $178,200 |
| 2017 | $2,160 -14% | $178,200 |
| 2016 | $2,511 | $178,200 -1.2% |
| 2015 | $2,511 | $180,300 |
| 2014 | $2,511 | $180,300 |
| 2013 | -- | $180,300 -17.4% |
| 2012 | -- | $218,300 |
| 2011 | -- | $218,300 |
| 2010 | -- | $218,300 -20.1% |
| 2009 | -- | $273,240 +16.4% |
| 2008 | -- | $234,670 +19.7% |
| 2007 | -- | $196,100 +24.5% |
| 2006 | -- | $157,530 +10.9% |
| 2005 | -- | $142,046 +12.2% |
| 2004 | -- | $126,563 +13.9% |
| 2003 | -- | $111,080 |
| 2002 | -- | $111,080 |
| 2001 | -- | $111,080 |
Find assessor info on the county website
Neighborhood: 21117
Nearby homes

- $399,1004 bd2 ba924 sqft326 Kearney Dr, Owings Mills, MD 21117Off Market
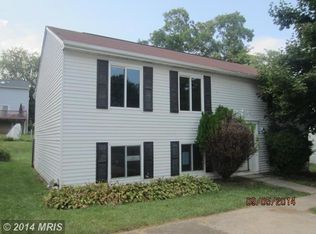
- $376,500-- bd1 ba1.1k sqft330 Kearney Dr, Owings Mills, MD 21117Off Market
- $400,7004 bd3 ba1.1k sqft324 Kearney Dr, Owings Mills, MD 21117Off Market
- $371,6003 bd2 ba1.1k sqft323 Timber Grove Rd, Owings Mills, MD 21117Off Market
- $387,4004 bd3 ba1.7k sqft332 Kearney Dr, Owings Mills, MD 21117Off Market
- $367,1003 bd2 ba1.1k sqft325 Timber Grove Rd, Owings Mills, MD 21117Off Market
- $381,7003 bd2 ba1.2k sqft321 Timber Grove Rd, Owings Mills, MD 21117Off Market
- $356,000-- bd1 ba1.2k sqft327 Timber Grove Rd, Owings Mills, MD 21117Off Market
Nearby schools
GreatSchools rating
- 2/10Timber Grove Elementary SchoolGrades: PK-5Distance: 0.5 mi
- 3/10Franklin Middle SchoolGrades: 6-8Distance: 2.1 mi
- 5/10Franklin High SchoolGrades: 9-12Distance: 1.1 mi
Schools provided by the listing agent
- Elementary: Timber Grove
- High: Franklin
- District: Baltimore County Public Schools
Source: Bright MLS. This data may not be complete. We recommend contacting the local school district to confirm school assignments for this home.
Get a cash offer in 3 minutes
Find out how much your home could sell for in as little as 3 minutes with a no-obligation cash offer.
Estimated market value
$412,300
Get a cash offer in 3 minutes
Find out how much your home could sell for in as little as 3 minutes with a no-obligation cash offer.
Estimated market value
$412,300
- Maryland
- Baltimore County
- Owings Mills
- 21117
- 328 Kearney Dr
Nearby cities
Nearby zip codes
Other Owings Mills Topics
