Nestled in Green Lane Meadows, this exquisite Craftsman-style residence built in 2024 offers a harmonious blend of luxury and comfort. Every detail of this 5 bedroom 3 and 1/2 bath home was thoughtfully done. Step inside to discover an inviting open floor plan, with unique upgrades throughout. The living room seamlessly flows into a gourmet kitchen with a large island, perfect for entertaining. The kitchen is equipped a tile backsplash, large island with sink, and a pantry provides additional storage for all your essentials.The living room features a beautiful stacked-stone fireplace, and plenty of natural light. Upstairs, the master suite features an en-suite bathroom with a walk-in shower, and a walk in closet. The daylight basement features a large bonus/recreation room with endless potential, a full 5th bedroom and full bathroom, and an oversized walkout stairwell! Outside, enjoy the upgraded covered back deck, ideal for outdoor gatherings. You will not be disappointed with this home, come schedule your showing today!
Sold for $535,500
$535,500
328 Kelso Dr, Camp Hill, PA 17011
5beds
2,610sqft
Single Family Residence
Built in 2024
10,019 Square Feet Lot
$559,600 Zestimate®
$205/sqft
$3,364 Estimated rent
Home value
$559,600
$520,000 - $599,000
$3,364/mo
Zestimate® history
Owner options
List your home for rent
$3,364/mo
Rent Zestimate®
Find your next renter with Zillow Rental Manager. Plus, with online applications, you can quickly screen prospective tenants – for free.
$3,364/mo
Rent Zestimate®
Refinance and save
$4,204/mo
Est. payment
Refinancing to a lower rate could help reduce your monthly payments and save thousands over the life of the loan.
$4,204/mo
Est. payment
Explore your selling options
Work with a Zillow partner agent
Leverage their expertise and Zillow's premium Showcase listings to get your home seen by more buyers.
Get startedList with your own agent
Get your home in front of millions of buyers by listing it on Zillow.
Learn how to do itSell it yourself
Take full control of how buyers see your home on Zillow by listing For Sale by Owner (FSBO).
List your homeWhat's special
Stacked-stone fireplaceMaster suiteUnique upgradesCraftsman-style residenceDaylight basementNatural lightLarge island
Zillow last checked:
Listing updated:
Listed by:
Alec Dormer 717-856-4126,
Keller Williams of Central PA
Bought with:
David Hawkins, RS282564
Berkshire Hathaway HomeServices Homesale Realty
Source: Bright MLS,MLS#: PAYK2088684
Facts & features
Interior
Bedrooms & bathrooms
- Bedrooms: 5
- Bathrooms: 4
- Full bathrooms: 3
- 1/2 bathrooms: 1
- Main level bathrooms: 1
Rooms
- Room types: Living Room, Dining Room, Primary Bedroom, Bedroom 2, Bedroom 3, Bedroom 4, Kitchen, Foyer, Bedroom 1, Recreation Room, Storage Room, Utility Room, Bathroom 1, Bathroom 2, Primary Bathroom, Half Bath
Primary bedroom
- Level: Upper
- Area: 210 Square Feet
- Dimensions: 14 x 15
Bedroom 1
- Level: Lower
- Area: 168 Square Feet
- Dimensions: 12 x 14
Bedroom 2
- Level: Upper
- Area: 168 Square Feet
- Dimensions: 14 x 12
Bedroom 3
- Level: Upper
- Area: 143 Square Feet
- Dimensions: 13 x 11
Bedroom 4
- Level: Upper
- Area: 110 Square Feet
- Dimensions: 10 x 11
Primary bathroom
- Level: Upper
- Area: 72 Square Feet
- Dimensions: 8 x 9
Bathroom 1
- Level: Lower
- Area: 50 Square Feet
- Dimensions: 10 x 5
Bathroom 2
- Level: Upper
Dining room
- Features: Dining Area
- Level: Main
- Area: 130 Square Feet
- Dimensions: 13 x 10
Foyer
- Level: Main
- Area: 143 Square Feet
- Dimensions: 13 x 11
Half bath
- Level: Main
Kitchen
- Features: Kitchen Island, Pantry, Recessed Lighting, Kitchen - Gas Cooking
- Level: Main
- Area: 195 Square Feet
- Dimensions: 13 x 15
Living room
- Level: Main
- Area: 285 Square Feet
- Dimensions: 19 x 15
Mud room
- Features: Built-in Features
- Level: Main
- Area: 60 Square Feet
- Dimensions: 10 x 6
Recreation room
- Level: Lower
- Area: 378 Square Feet
- Dimensions: 21 x 18
Storage room
- Level: Lower
- Area: 221 Square Feet
- Dimensions: 13 x 17
Utility room
- Level: Lower
- Area: 180 Square Feet
- Dimensions: 20 x 9
Heating
- Forced Air, Natural Gas
Cooling
- Central Air, Electric
Appliances
- Included: Dishwasher, Dryer, Oven/Range - Gas, Refrigerator, Washer, Tankless Water Heater
- Laundry: Has Laundry, Main Level, Mud Room
Features
- Bathroom - Walk-In Shower, Built-in Features, Ceiling Fan(s), Combination Kitchen/Dining, Dining Area, Family Room Off Kitchen, Open Floorplan, Kitchen Island, Pantry, Recessed Lighting, Walk-In Closet(s), Dry Wall
- Basement: Full,Partially Finished,Walk-Out Access,Windows,Rear Entrance,Interior Entry
- Number of fireplaces: 1
- Fireplace features: Gas/Propane, Stone
Interior area
- Total structure area: 2,610
- Total interior livable area: 2,610 sqft
- Finished area above ground: 2,114
- Finished area below ground: 496
Property
Parking
- Total spaces: 4
- Parking features: Garage Faces Front, Garage Faces Rear, Garage Door Opener, Inside Entrance, Asphalt, Attached, Driveway, On Street
- Attached garage spaces: 2
- Uncovered spaces: 2
Accessibility
- Accessibility features: 2+ Access Exits, Doors - Swing In, Doors - Lever Handle(s)
Features
- Levels: Two
- Stories: 2
- Patio & porch: Patio, Deck
- Exterior features: Sidewalks
- Pool features: None
Lot
- Size: 10,019 Square Feet
- Features: Suburban
Details
- Additional structures: Above Grade, Below Grade
- Parcel number: 270004800750000000
- Zoning: RESIDENTIAL
- Special conditions: Standard
Construction
Type & style
- Home type: SingleFamily
- Architectural style: Craftsman
- Property subtype: Single Family Residence
Materials
- Vinyl Siding, Frame
- Foundation: Other
- Roof: Asphalt,Architectural Shingle
Condition
- Excellent
- New construction: No
- Year built: 2024
Utilities & green energy
- Electric: 200+ Amp Service
- Sewer: Public Sewer
- Water: Public
Community & HOA
Community
- Subdivision: Green Lane Meadows
HOA
- Has HOA: Yes
- HOA fee: $625 annually
Location
- Region: Camp Hill
- Municipality: FAIRVIEW TWP
Financial & listing details
- Price per square foot: $205/sqft
- Tax assessed value: $262,850
- Annual tax amount: $6,985
- Date on market: 8/26/2025
- Listing agreement: Exclusive Right To Sell
- Listing terms: Cash,Conventional
- Inclusions: Washer, Dryer, Refrigerator, Oven / Ranges, Dishwasher
- Exclusions: Water Softener System In Basement, Schlage Look On Front Door, Reverse Osmosis Water Filter Under Sink
- Ownership: Fee Simple
Price history
| Date | Event | Price |
|---|---|---|
| 10/23/2025 | Sold | $535,500-0.6%$205/sqft |
Source:  Bright MLS #PAYK2088684 Report a problem Bright MLS #PAYK2088684 Report a problem | ||
| 9/13/2025 | Pending sale | $539,000$207/sqft |
Source: Bright MLS #PAYK2088684 Report a problem | ||
| 9/2/2025 | Price change | $539,000-1.8%$207/sqft |
Source: Bright MLS #PAYK2088684 Report a problem | ||
| 8/26/2025 | Listed for sale | $549,000+3.5%$210/sqft |
Source: Bright MLS #PAYK2088684 Report a problem | ||
| 8/8/2024 | Listing removed | -- |
Source: Bright MLS #PAYK2057090 Report a problem | ||
| 7/29/2024 | Sold | $530,620+430.6%$203/sqft |
Source: Public Record Report a problem | ||
| 4/8/2024 | Sold | $100,000-81.2%$38/sqft |
Source: Public Record Report a problem | ||
| 3/4/2024 | Pending sale | $530,895$203/sqft |
Source: Bright MLS #PAYK2057090 Report a problem | ||
Public tax history
| Year | Property taxes | Tax assessment |
|---|---|---|
| 2025 | $11,192 +989.9% | $262,850 +534.6% |
| 2024 | $1,027 -35.7% | $41,420 |
| 2023 | $1,597 | $41,420 |
Find assessor info on the county website
Neighborhood: 17011
Nearby homes
- $38,970-- bd-- ba-- sqftLewisberry Rd, New cumberland, PA 17070Off Market
- $562,3355 bd4 ba4k sqft301 Ruffian Rd, Camp Hill, PA 17011Sold
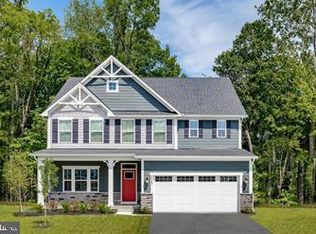
- $562,7606 bd4 ba4k sqft714 Citation Dr, Camp Hill, PA 17011Sold
- $472,1104 bd3 ba2.7k sqft326 Ruffian Rd, Camp Hill, PA 17011Sold
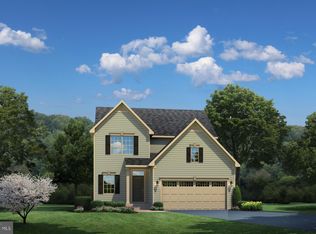
- $506,840-- bd-- ba-- sqft331 Ruffian Rd, Camp Hill, PA 17011Sold
- $542,8104 bd4 ba3.1k sqft335 Kelso Dr, Camp Hill, PA 17011Sold
- $576,550-- bd-- ba-- sqft335 Ruffian Rd, Camp Hill, PA 17011Sold
- $463,3754 bd3 ba2.7k sqft309 Kelso Dr, Camp Hill, PA 17011Sold
Nearby schools
GreatSchools rating
- NAFairview El SchoolGrades: K-5Distance: 1 mi
- 8/10Allen Middle SchoolGrades: 7-8Distance: 3 mi
- 6/10Cedar Cliff High SchoolGrades: 9-12Distance: 1.2 mi
Schools provided by the listing agent
- District: West Shore
Source: Bright MLS. This data may not be complete. We recommend contacting the local school district to confirm school assignments for this home.


Get pre-qualified for a loan
At Zillow Home Loans, we can pre-qualify you in as little as 5 minutes with no impact to your credit score.An equal housing lender. NMLS #10287.
Sell for more on Zillow
Get a Zillow Showcase℠ listing at no additional cost and you could sell for .
$559,600
2% more
+$11,192
With Zillow Showcase(estimated)
$570,792
- Pennsylvania
- York County
- Camp Hill
- 17011
- 328 Kelso Dr
Nearby cities
Nearby zip codes
Other Camp Hill Topics
