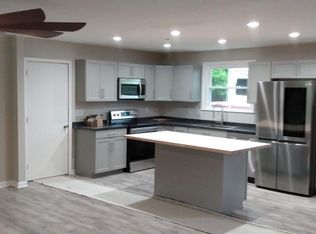
Located in the Belmont subdivision, 328 Kimbrough Rd is a 2,280-square-foot Clarksville residence with a straightforward layout and comfortable living spaces. The interior features fresh paint and partial flooring replacement, creating a cohesive setting throughout the home. The kitchen includes stainless steel appliances for everyday meal preparation. The primary bedroom has a walk-in closet for convenient organization. This residence provides practical interior finishes, a well-equipped kitchen, and comfortable living spaces in a Clarksville subdivision.
Active
$350,000
328 Kimbrough Rd, Clarksville, TN 37043
5beds
2,280sqft
Single Family Residence, Residential
Built in 1974
0.45 Acres Lot
$-- Zestimate®
$154/sqft
$-- HOA
What's special
Walk-in closetFresh paintStainless steel appliancesWell-equipped kitchenComfortable living spaces
- 5 hours
- 26
- 3
Zillow last checked:
Listing updated:
Listed by:
Karen Albright 480-462-5392,
OPENDOOR BROKERAGE, LLC 480-462-5392,
Michelle Huemmer 615-488-4304,
OPENDOOR BROKERAGE, LLC
Source: RealTracs MLS as distributed by MLS GRID,MLS#: 3599496
Facts & features
Interior
Bedrooms & bathrooms
- Bedrooms: 5
- Bathrooms: 3
- Full bathrooms: 3
- Main level bedrooms: 2
Heating
- Central, Electric, Heat Pump
Cooling
- Central Air
Appliances
- Included: Electric Oven, Electric Range, Dishwasher, Stainless Steel Appliance(s)
- Laundry: Electric Dryer Hookup, Washer Hookup
Features
- Flooring: Carpet, Tile
- Basement: Crawl Space
- Has fireplace: No
Interior area
- Total structure area: 2,280
- Total interior livable area: 2,280 sqft
- Finished area above ground: 2,280
Property
Features
- Levels: Two
- Stories: 2
- Fencing: Back Yard
Lot
- Size: 0.45 Acres
- Dimensions: 85.26 x 189.24 IRR
Details
- Parcel number: 063065L B 01700 00011065L
- Special conditions: Standard
Construction
Type & style
- Home type: SingleFamily
- Architectural style: Raised Ranch
- Property subtype: Single Family Residence, Residential
Materials
- Brick, Vinyl Siding
- Roof: Asphalt
Condition
- New construction: No
- Year built: 1974
Utilities & green energy
- Sewer: Public Sewer
- Water: Public
- Utilities for property: Electricity Available, Water Available
Community & HOA
Community
- Subdivision: Belmont
HOA
- Has HOA: No
Location
- Region: Clarksville
Financial & listing details
- Price per square foot: $154/sqft
- Tax assessed value: $261,600
- Annual tax amount: $1,975
- Date on market: 9/25/2026
- Electric utility on property: Yes
Estimated market value
Not available
Estimated sales range
Not available
Not available
Price history
| Date | Event | Price |
|---|---|---|
| 9/25/2026 | Listed for sale | $350,000+9.7%$154/sqft |
Source:  RealTracs MLS as distributed by MLS GRID #3599496 Report a problem RealTracs MLS as distributed by MLS GRID #3599496 Report a problem | ||
| 8/31/2026 | Sold | $319,100-13.8%$140/sqft |
Source: RealTracs MLS as distributed by MLS GRID #3250476 Report a problem | ||
| 8/17/2026 | Contingent | $370,000$162/sqft |
Source: RealTracs MLS as distributed by MLS GRID #3250476 Report a problem | ||
| 8/7/2026 | Price change | $370,000-3.9%$162/sqft |
Source: RealTracs MLS as distributed by MLS GRID #3250476 Report a problem | ||
| 7/27/2026 | Price change | $385,000-3.6%$169/sqft |
Source: RealTracs MLS as distributed by MLS GRID #3250476 Report a problem | ||
| 6/26/2026 | Listed for sale | $399,500+145.8%$175/sqft |
Source: RealTracs MLS as distributed by MLS GRID #3250476 Report a problem | ||
| 9/28/2006 | Sold | $162,500$71/sqft |
Source: Public Record Report a problem | ||
Public tax history
| Year | Property taxes | Tax assessment |
|---|---|---|
| 2024 | $1,949 -0.7% | $65,400 +40.6% |
| 2023 | $1,963 | $46,525 |
| 2022 | $1,963 +46.5% | $46,525 +3.9% |
| 2021 | $1,340 -25.6% | $44,800 |
| 2020 | $1,801 0% | $44,800 |
| 2019 | $1,801 | $44,800 +102% |
| 2018 | $1,801 +63.7% | $22,175 -38.1% |
| 2017 | $1,100 -28.8% | $35,825 |
| 2016 | $1,544 +5.3% | $35,825 +2.9% |
| 2015 | $1,467 +1.4% | $34,800 |
| 2014 | $1,447 +14% | $34,800 +20.1% |
| 2013 | $1,269 | $28,975 +0% |
| 2011 | $1,269 +6.3% | $28,970 |
| 2010 | $1,194 +4.4% | $28,970 +4.4% |
| 2009 | $1,143 | $27,741 |
| 2008 | -- | $27,741 +6.3% |
| 2007 | $1,161 +0% | $26,090 |
| 2006 | $1,161 +7.3% | $26,090 +14.3% |
| 2005 | $1,082 +5.6% | $22,826 |
| 2004 | $1,025 | $22,826 |
| 2002 | $1,025 | $22,826 +11% |
| 2001 | -- | $20,569 -75% |
| 2000 | -- | $82,274 |
Find assessor info on the county website
Monthly payment
Est. payment
Payment breakdown
Explore the cost of this home by adjusting the details. Changes won't be saved.Climate risks
Neighborhood: Belmont
Nearby schools
Schools provided by the listing agent
- Elementary: Moore Elementary
- Middle: Rossview Middle
- High: Rossview High
Source: RealTracs MLS as distributed by MLS GRID. This data may not be complete. We recommend contacting the local school district to confirm school assignments for this home.
Similar homes
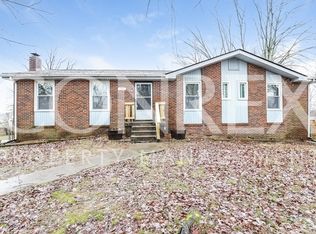
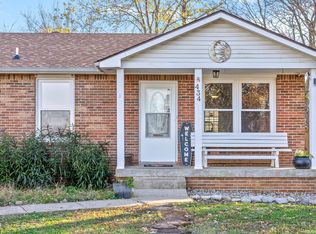
- $329,9004 bd3 ba1.9k sqft434 Bluff Dr, Clarksville, TN 37043For Sale
 MLS ID #3596305, Monica Trigueros. RealTracs MLS as distributed by MLS GRID
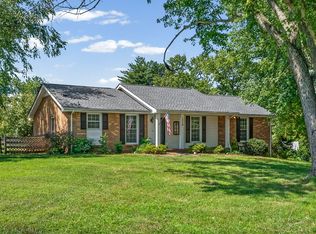
 - $350,0003 bd2 ba2.2k sqft1776 Auburn Dr, Clarksville, TN 37043For Sale
 MLS ID #3279165, Valerie Dirks. RealTracs MLS as distributed by MLS GRID
 - $349,9003 bd2 ba1.6k sqft625 E Glenridge Ln, Clarksville, TN 37043For Sale
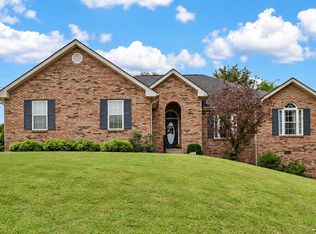 MLS ID #3547729, Cinda Perry. RealTracs MLS as distributed by MLS GRID
 - $324,5003 bd3 ba1.9k sqft825 Pollard Rd, Clarksville, TN 37042For Sale
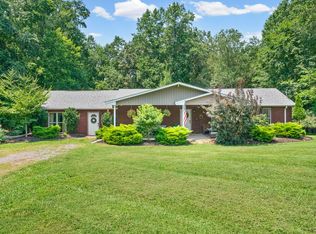 MLS ID #3306733, Kyla Trainor. RealTracs MLS as distributed by MLS GRID
 - $299,9994 bd2 ba1.7k sqft2322 Canterbury Rd, Clarksville, TN 37043For SaleMLS ID #3527874, Ben Wilson. RealTracs MLS as distributed by MLS GRID
- $497,0003 bd2 ba2.3k sqft6 Canterbury Rd, Clarksville, TN 37043For SaleMLS ID #3599459, Adam Davis. RealTracs MLS as distributed by MLS GRID
- $289,5004 bd2 ba1.8k sqft1810 Apex Dr, Clarksville, TN 37040For SaleMLS ID #3158591, Brittani Love. RealTracs MLS as distributed by MLS GRID
- $265,0003 bd2 ba1.6k sqft1692 Gratton Rd, Clarksville, TN 37043For SaleMLS ID #3223021, Sydney B. Hedrick. RealTracs MLS as distributed by MLS GRID
- $375,0004 bd3 ba2.2k sqft3141 Holly Point, Clarksville, TN 37043For SaleMLS ID #3542002, Hal G. Mathews. RealTracs MLS as distributed by MLS GRID
- $345,0003 bd3 ba2.6k sqft1716 Merritt Dr, Clarksville, TN 37043For SaleMLS ID #3149163, Zachery Rodriguez. RealTracs MLS as distributed by MLS GRID
- $339,0003 bd2 ba1.7k sqft278 Earl Slate Rd, Clarksville, TN 37043For SaleMLS ID #3261224, Larry Evans, Associate Broker, ABR, MRP, C2EX, AHWD, PSA, EPRO, SRES, SFR. RealTracs MLS as distributed by MLS GRID
- $345,0003 bd2 ba1.8k sqft3142 Whitetail Dr, Clarksville, TN 37043For SaleMLS ID #3251107, Kevin Bracy. RealTracs MLS as distributed by MLS GRID
- $390,0003 bd3 ba2.1k sqft530 Glenstone Springs Dr, Clarksville, TN 37043For SaleMLS ID #3525693, Amanda L. Bell. RealTracs MLS as distributed by MLS GRID
- $315,0003 bd2 ba1.4k sqft1188 Willow Ter, Clarksville, TN 37043For SaleMLS ID #3319028, Shakera Velasquez. RealTracs MLS as distributed by MLS GRID
- $393,9004 bd3 ba2.1k sqft1121 Lucas Wayne Dr, Clarksville, TN 37043For SaleMLS ID #3185909, Casey Tenholder. RealTracs MLS as distributed by MLS GRID
- $324,5003 bd2 ba2k sqft718 Jace Dr, Clarksville, TN 37040For SaleMLS ID #3592970, Heather M. Eisenmann. RealTracs MLS as distributed by MLS GRID
- $439,9003 bd3 ba2.4k sqft812 Brooke Valley Trce, Clarksville, TN 37043For SaleMLS ID #3591954, Lianne K. Rollins. RealTracs MLS as distributed by MLS GRID
- $375,0003 bd2 ba2k sqft357 Sango Rd, Clarksville, TN 37043For SaleMLS ID #3520878, Matt Stell. RealTracs MLS as distributed by MLS GRID
- $399,9004 bd3 ba1.9k sqft712 N Woodson Rd, Clarksville, TN 37043For SaleMLS ID #3285580, Bernie Gallerani. RealTracs MLS as distributed by MLS GRID
- $339,9003 bd2 ba1.9k sqft860 Potters Ln, Clarksville, TN 37040For SaleMLS ID #3541002, Michelle Louise Ashby. RealTracs MLS as distributed by MLS GRID
