Skip main navigation
Active
  • Price cut: $10K (7/15)
    $679,900

    328 Kingsford Xing, Acworth, GA 30101

    5beds
    4,437sqft
    : 
    Loading
    Get pre-qualified
    Single Family Residence, Residential
    Built in 2004
    0.32 Acres Lot
    $670,500 Zestimate®
    $153/sqft
    $75/mo HOA

    What's special

    Golf course viewsGenerous living spacesPeaceful backyard settingSpacious floor planBeautiful brick patioFinished terrace level
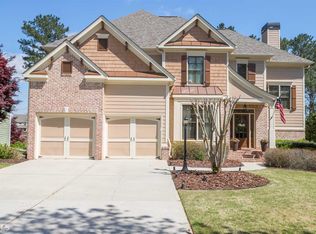
    Imagine starting your day with a cup of coffee overlooking the golf course and ending it with friends and family gathered on the deck or beautiful brick patio enjoying the peaceful backyard setting. This is the kind of home that offers room for everyone, whether you're hosting holiday celebrations, cheering on your favorite team, accommodating overnight guests, or simply enjoying a quiet evening at home. The finished terrace level provides incredible flexibility for recreation, hobbies, a home office, or multi-generational living, while the spacious floor plan allows everyone to spread out comfortably. With golf course views, generous living spaces, and a backyard that feels like your own private retreat, this home offers a lifestyle that is becoming increasingly difficult to find. Located in the highly sought-after Bentwater community, residents enjoy access to exceptional amenities including multiple pools, tennis courts, playgrounds, basketball courts, pickleball courts, and an active lifestyle surrounded by beautiful natural scenery. If you've been searching for a home with space, character, and plenty of room to make memories for years to come, this one is well worth a look. “Some homes simply have a good feel about them, and this is one of those homes.” Don't miss seeing this amazing retreat!
    23 days
    |
    607
    |
    32
    |

    Zillow last checked:

    Listing updated:

    Listed by:

    Sold by Sandy Team,

    Keller Williams Realty Partners 678-494-0644,

    Christy Lowell,

    Keller Williams Realty Partners

    Source: FMLS GA,MLS#: 7790840MLS Logo

    Loading...

      Facts & features

      Interior

      Bedrooms & bathrooms
      • Bedrooms: 5
      • Bathrooms: 3
      • Full bathrooms: 3
      • Main level bathrooms: 2
      • Main level bedrooms: 3
      Rooms
      • Room types: Bonus Room
      Primary bedroom
      • Features: Master on Main
      • Level: Master on Main
      Bedroom
      • Features: Master on Main
      Primary bathroom
      • Features: Double Vanity, Separate Tub/Shower, Whirlpool Tub
      Dining room
      • Features: Great Room
      Kitchen
      • Features: Cabinets Stain, Kitchen Island, Pantry, Stone Counters, View to Family Room
      Heating
      • Forced Air, Natural Gas, Zoned
      Cooling
      • Ceiling Fan(s), Central Air, Zoned
      Appliances
      • Included: Disposal, Double Oven, Gas Cooktop, Microwave, Refrigerator, Self Cleaning Oven
      • Laundry: Laundry Room, Main Level
      Features
      • Crown Molding, Entrance Foyer 2 Story, Recessed Lighting, Walk-In Closet(s), Wet Bar
      • Flooring: Carpet, Hardwood, Stone
      • Windows: Double Pane Windows
      • Basement: Daylight,Exterior Entry,Finished,Finished Bath,Full,Interior Entry
      • Number of fireplaces: 1
      • Fireplace features: Gas Log, Gas Starter
      • Common walls with other units/homes: No Common Walls
      Interior area
      • Total structure area: 4,437
      • Total interior livable area: 4,437 sqft
      Video & virtual tour

      Property

      Parking
      • Total spaces: 2
      • Parking features: Driveway, Garage, Garage Door Opener, Garage Faces Front, Kitchen Level, Level Driveway
      • Garage spaces: 2
      • Has uncovered spaces: Yes
      Accessibility
      • Accessibility features: None
      Features
      • Levels: One and One Half
      • Stories: 1
      • Patio & porch: Covered, Deck, Front Porch, Patio, Rear Porch
      • Exterior features: Private Yard, Rain Gutters, Rear Stairs
      • Pool features: None
      • Has spa: Yes
      • Spa features: Bath, None
      • Fencing: Back Yard,Wood
      • Has view: Yes
      • View description: Golf Course, Trees/Woods
      • Waterfront features: None
      • Body of water: None
      Lot
      • Size: 0.32 Acres
      • Features: Cul-De-Sac, Landscaped, Private, Sprinklers In Front, Sprinklers In Rear
      Details
      • Additional structures: None
      • Parcel number: 059598
      • Other equipment: None
      • Horse amenities: None

      Construction

      Type & style
      • Home type: SingleFamily
      • Architectural style: Ranch,Traditional
      • Property subtype: Single Family Residence, Residential
      Materials
      • Brick Front, Lap Siding
      • Foundation: Slab
      • Roof: Composition
      Condition
      • Resale
      • New construction: No
      • Year built: 2004

      Utilities & green energy

      • Electric: 110 Volts
      • Sewer: Public Sewer
      • Water: Public
      • Utilities for property: Cable Available, Electricity Available, Natural Gas Available, Phone Available, Sewer Available, Water Available
      Green energy
      • Energy efficient items: Thermostat
      • Energy generation: None

      Community & HOA

      Community
      • Features: Clubhouse, Golf, Homeowners Assoc, Near Schools, Playground, Pool, Sidewalks, Street Lights, Tennis Court(s)
      • Security: Carbon Monoxide Detector(s), Smoke Detector(s)
      • Subdivision: Bentwater
      HOA
      • Has HOA: Yes
      • Services included: Swim, Tennis
      • HOA fee: $900 annually
      Location
      • Region: Acworth

      Financial & listing details

      • Price per square foot: $153/sqft
      • Tax assessed value: $625,440
      • Annual tax amount: $6,122
      • Date on market: 6/23/2026
      • Cumulative days on market: 23 days
      • Electric utility on property: Yes
      • Road surface type: Paved

        Estimated market value

        $670,500

        $637,000 - $704,000

        $3,104/mo

        Price history

        DateEventPrice
        7/15/2026Price change$679,900-1.4%$153/sqft
        Source: GAMLS #10791397 Report a problem
        6/23/2026Listed for sale$689,900+91.7%$155/sqft
        Source: FMLS GA #7790840 Report a problem
        8/25/2004Sold$359,900$81/sqft
        Source: Public Record Report a problem

        Public tax history

        YearProperty taxesTax assessment
        2025$6,125 -1.2%$250,176 +1.2%
        2024$6,199 +2.4%$247,320 +5.4%
        2023$6,050 +2.7%$234,608 +14.7%
        2022$5,889 +9.2%$204,504 +11.5%
        2021$5,393 +8.1%$183,420 +9.5%
        2020$4,991 +14.4%$167,500 +15.8%
        2018$4,362 +0.2%$144,640 -0.8%
        2017$4,352 +1.6%$145,800 +1.6%
        2016$4,283 $143,520 -2%
        2015$4,283 $146,480 +0.9%
        2014-- $145,200 +27.1%
        2013$4,525 $114,280
        2012-- --
        2011-- --
        2010-- --
        2009-- $136,080 -10.7%
        2008-- $152,452 +2.3%
        2007-- $149,016 +7.6%
        2006-- $138,484 +2.1%
        2005-- $135,648
        Find assessor info on the county website

        Monthly payment

        Est. payment

        Payment breakdown

        Explore the cost of this home by adjusting the details. Changes won't be saved.
        All calculations are estimates and provided by Zillow, Inc. for informational purposes only. Actual amounts may vary.
        HOA fees may include property taxes on listings classified as Co-Ops. Contact the listing agent and/or owner for fee details.
        Mortgage interest rates are dependent on a number of factors, including credit score, down payment, and repayment length. Interest rate data provided by Zillow Group Marketplace, Inc. as of 1/1/1970 from various mortgage lenders with which we have lead or other similar arrangements; the Estimated Payment is an average of those rates.
        See how much you could borrow to make a competitive offer.

        Climate risks

        Neighborhood: 30101

        Getting around

        16 / 100
        Car-Dependent
        7 / 100
        Somewhat Bikeable

        Nearby schools

        GreatSchools rating
        Schools provided by the listing agent
        • Elementary: Floyd L. Shelton
        • Middle: Sammy McClure Sr.
        • High: North Paulding

        Source: FMLS GA. This data may not be complete. We recommend contacting the local school district to confirm school assignments for this home.

        A local agent can set up tours, give advice and negotiate with sellers.

        Browse local experts

        Similar homes